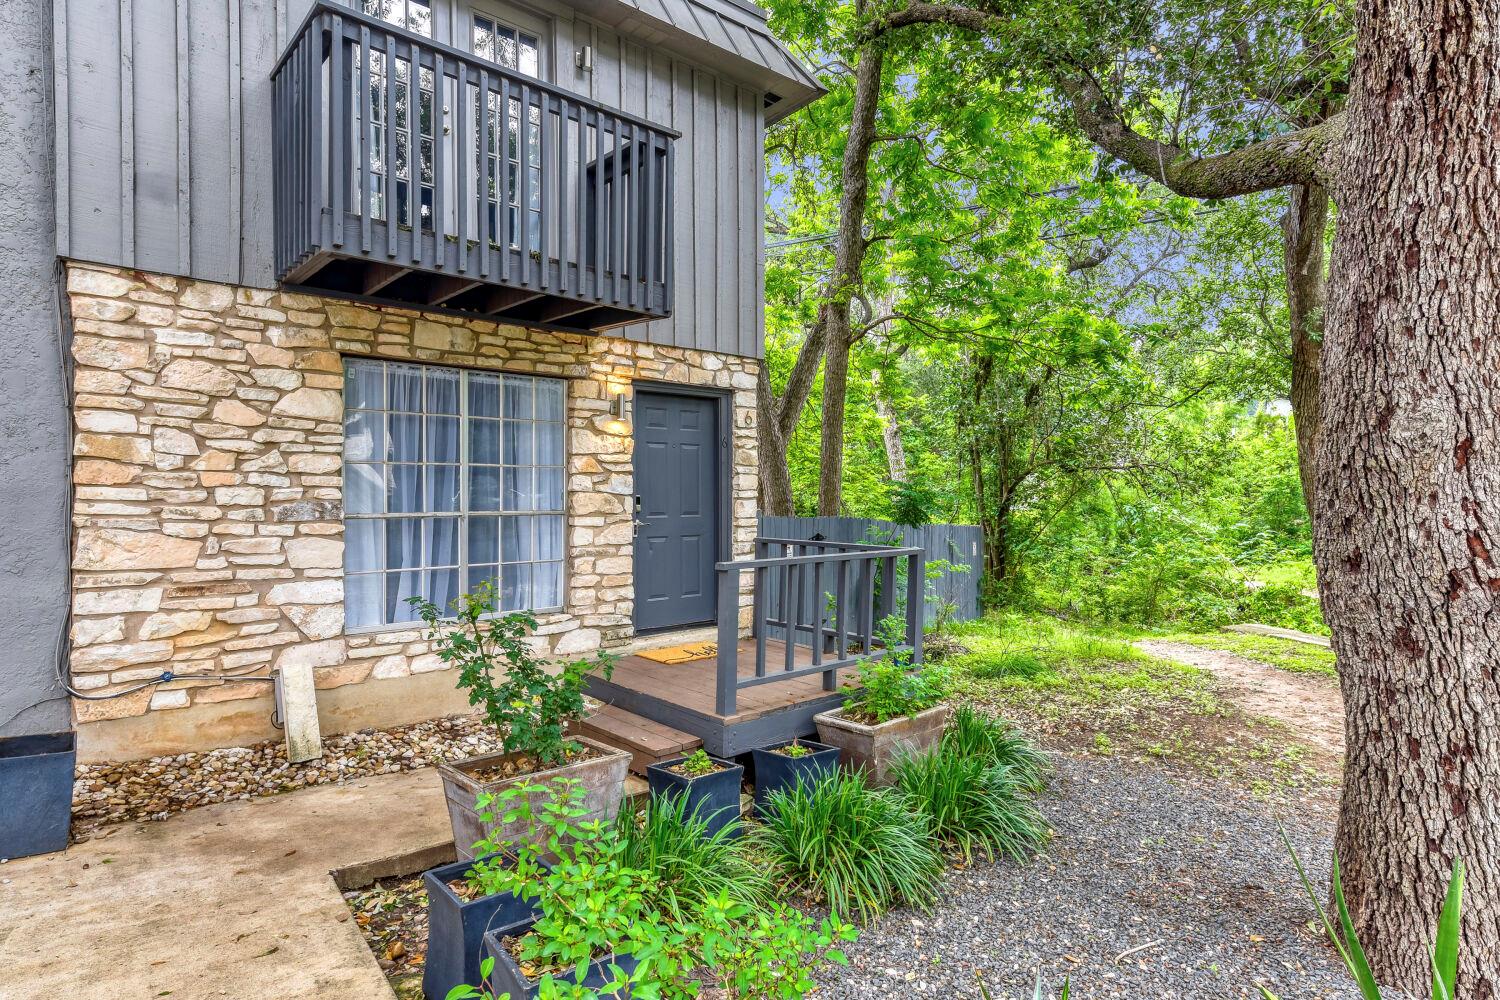
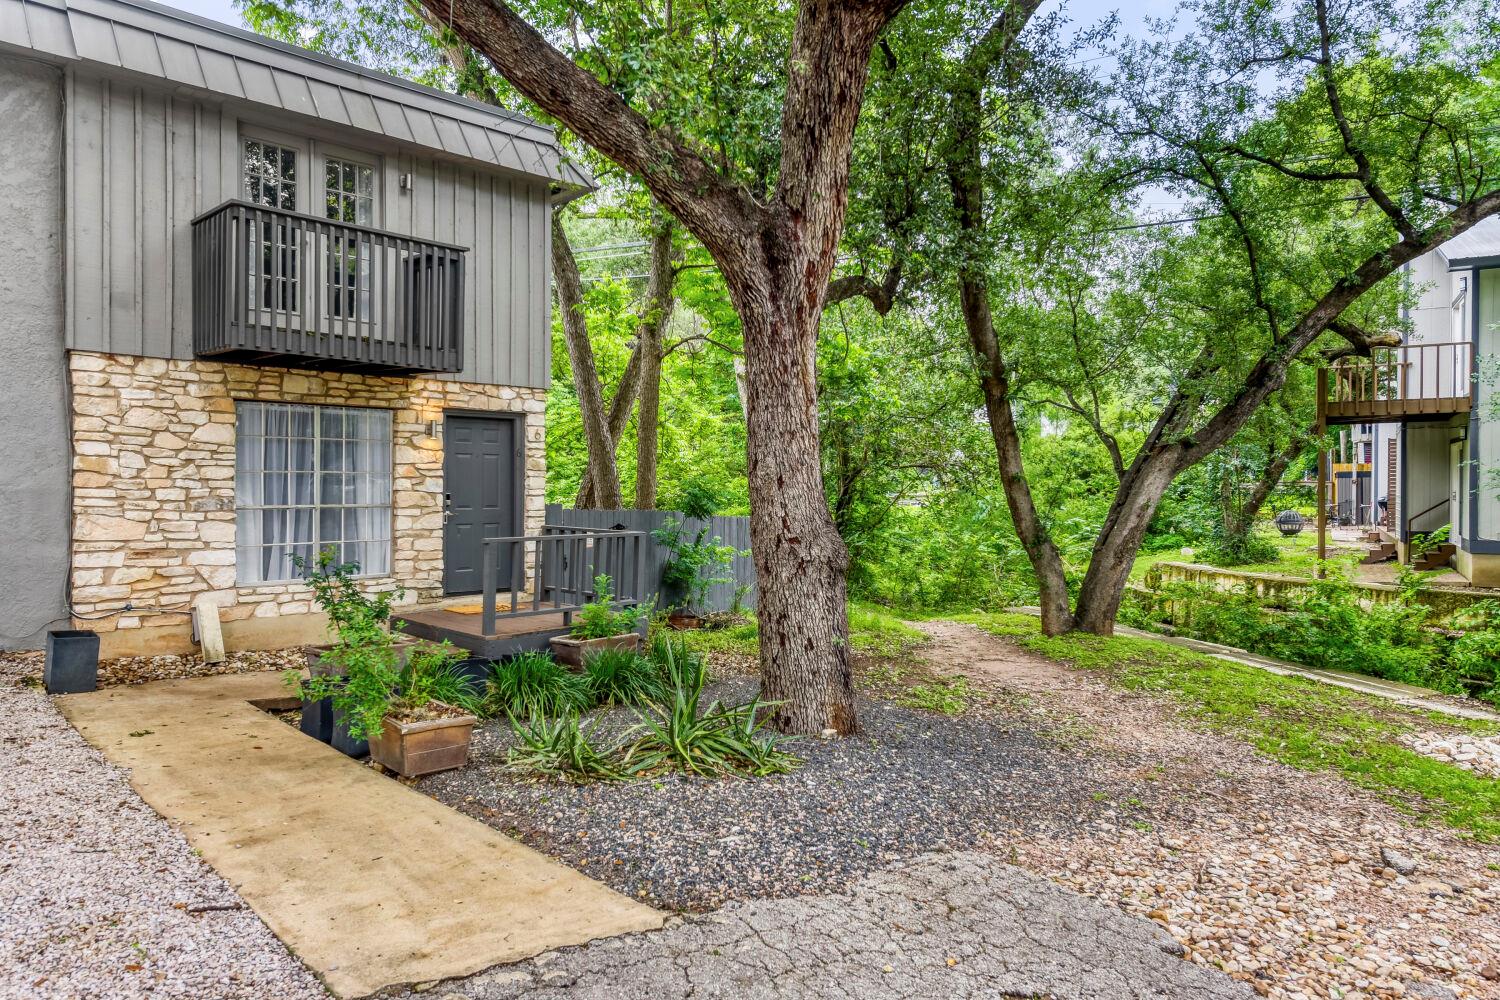
Stone-and-gray-sided home with a small entry deck and upper balcony beneath mature trees.
Two-story home with gray siding and stone facade in a tree-shaded courtyard.
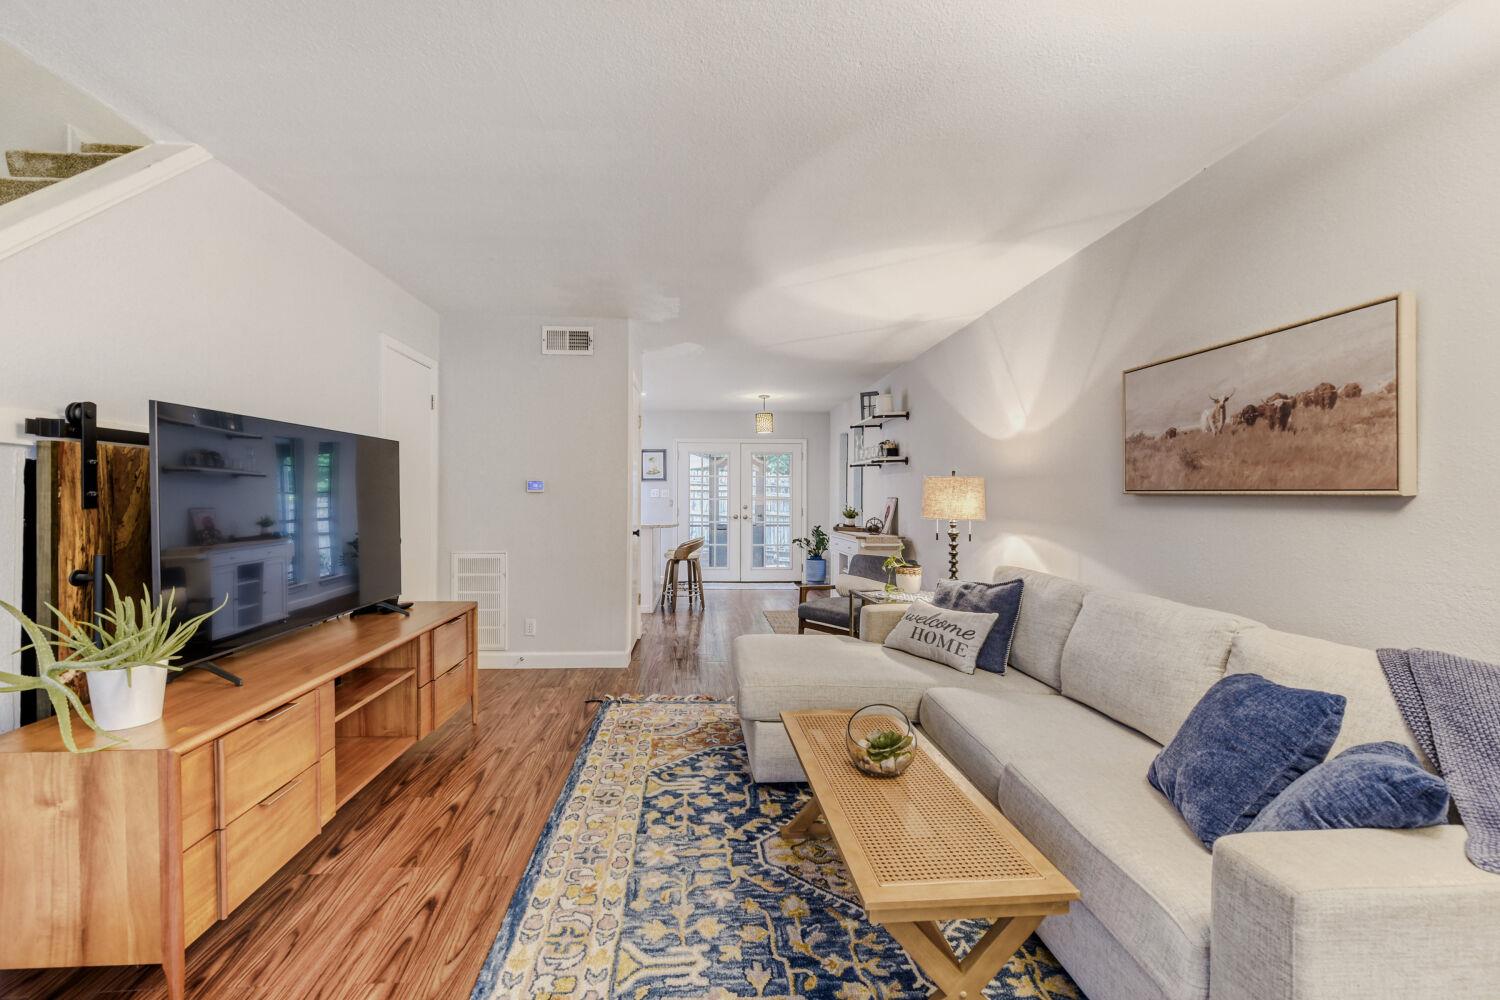
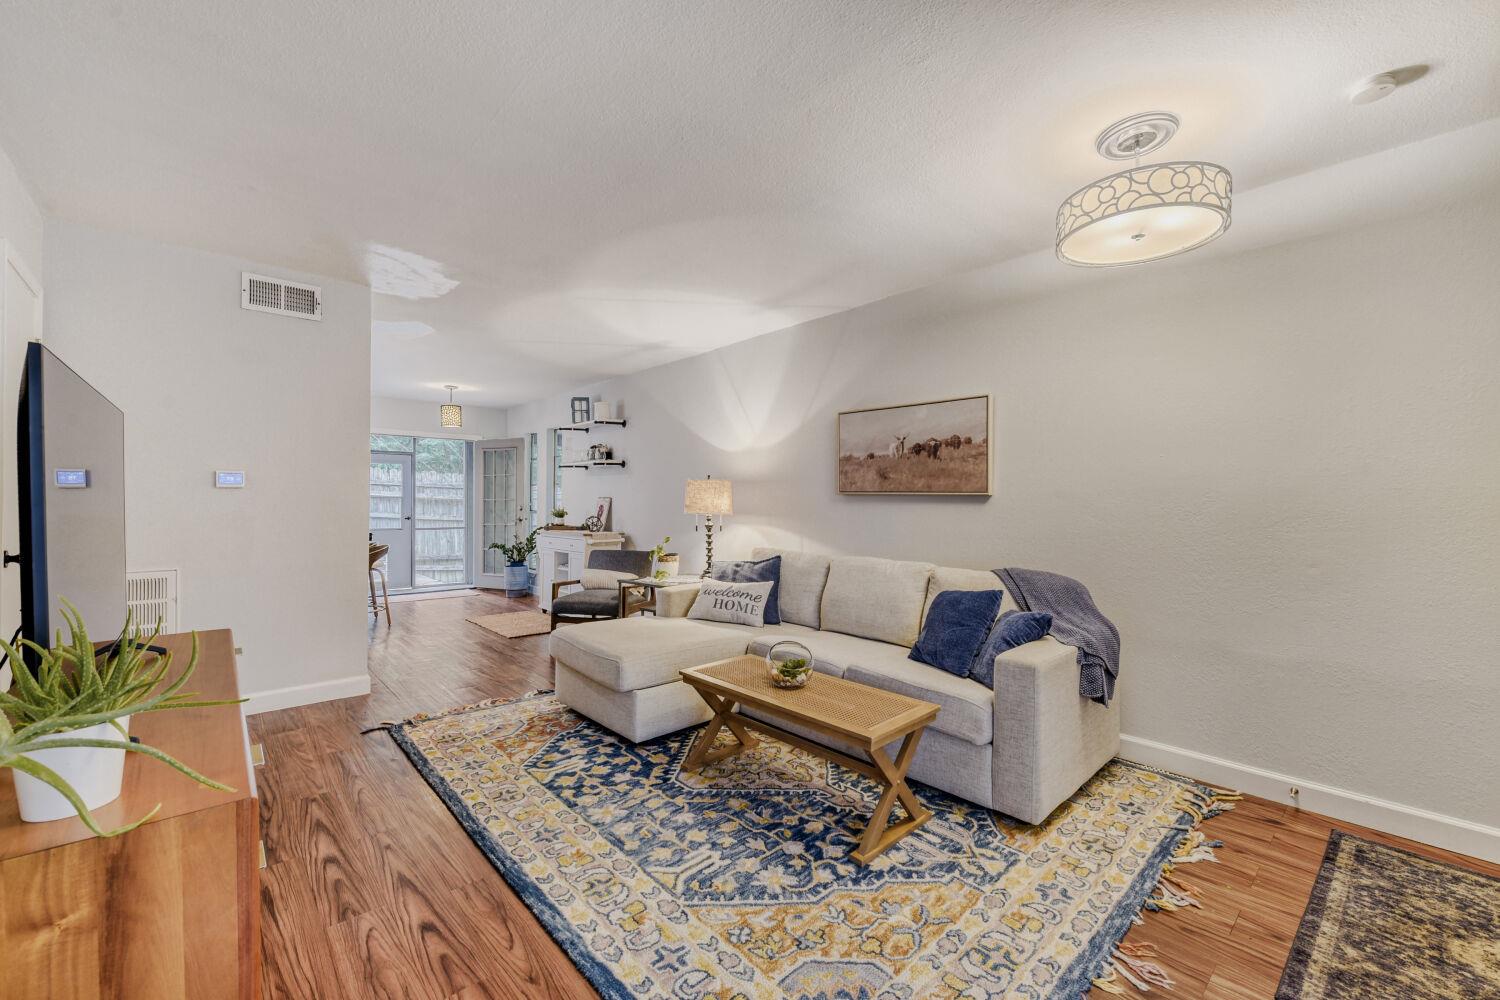
Living room with a gray sectional, wood furniture, patterned rug, and French doors.
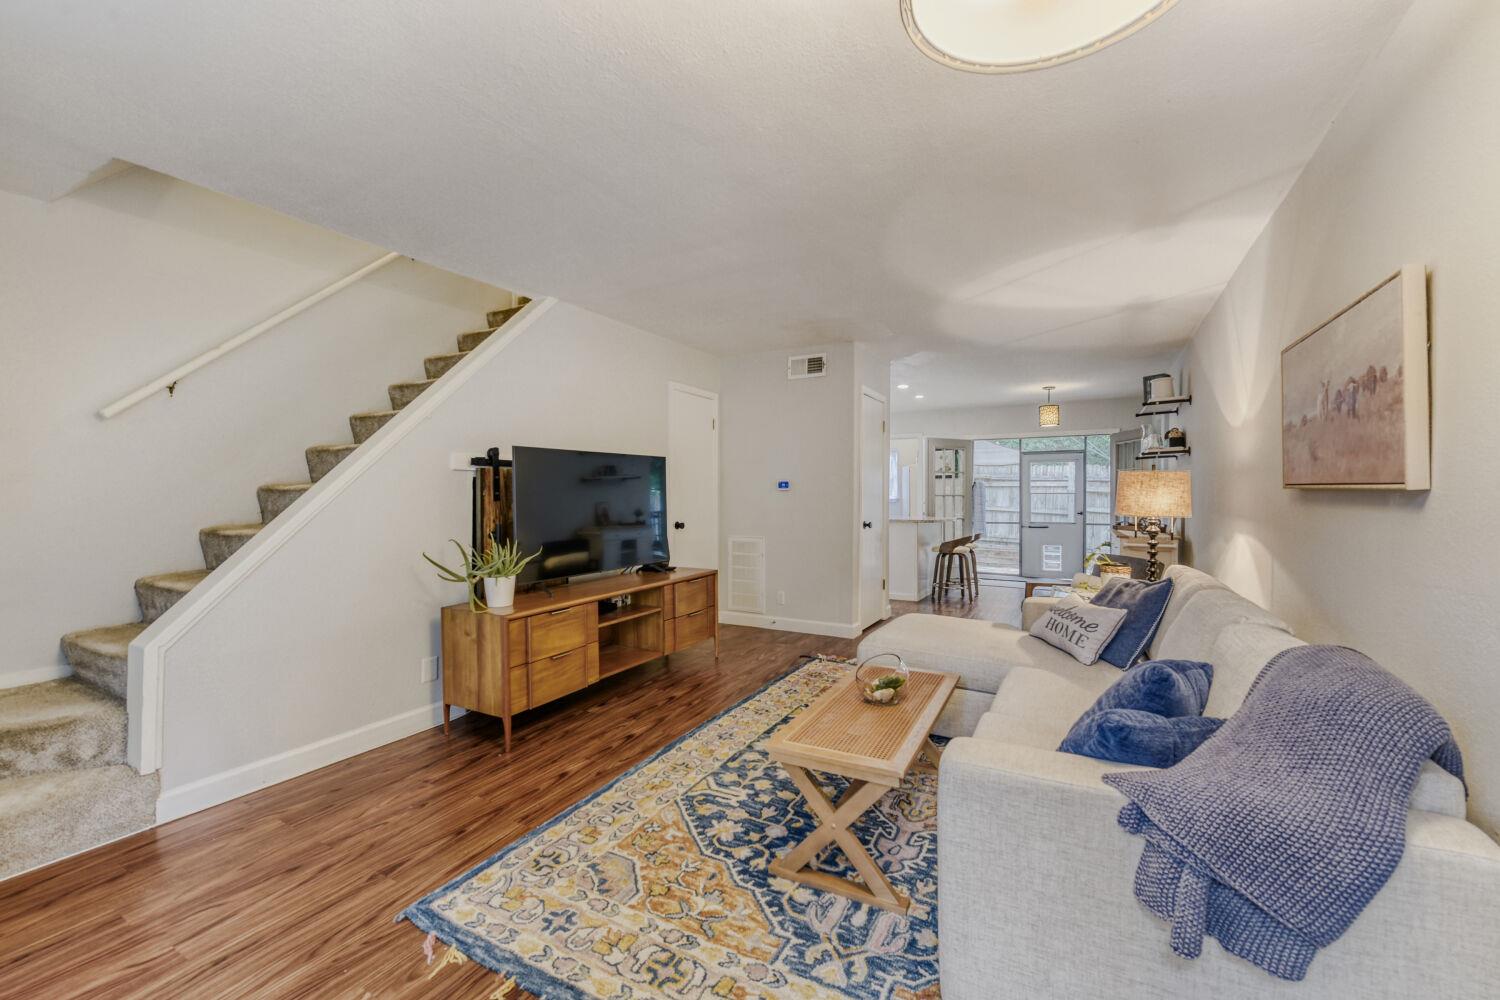
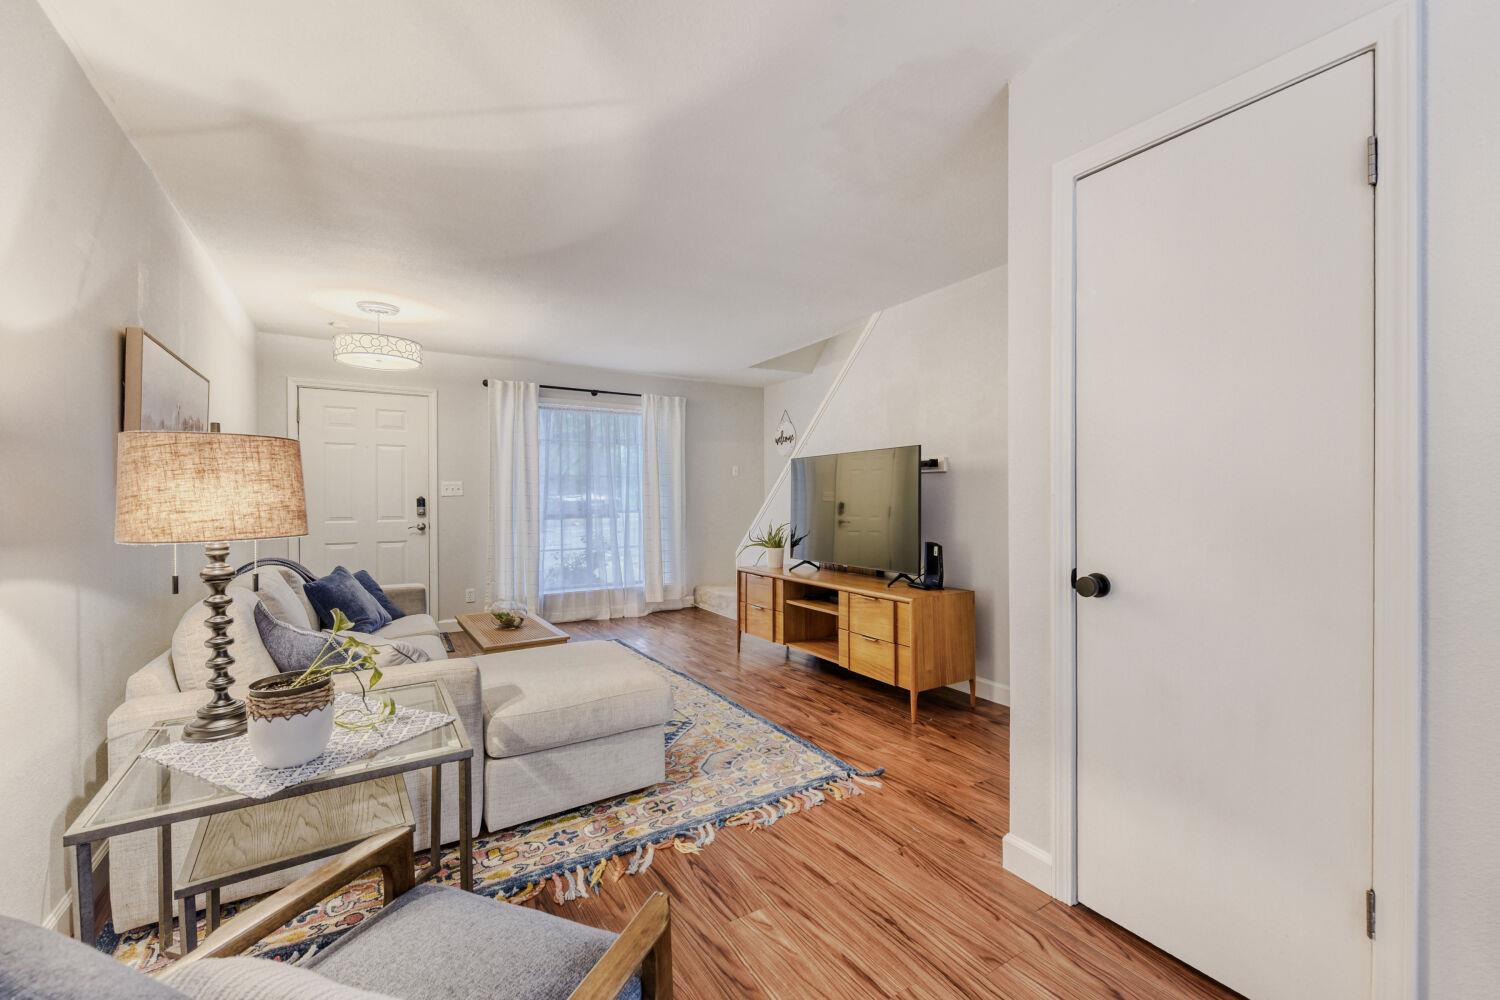
Living room with a light sectional, patterned rug, wood floors, and carpeted stairs.
Staged living room with a gray sectional, patterned rug, and glass doors at the back.
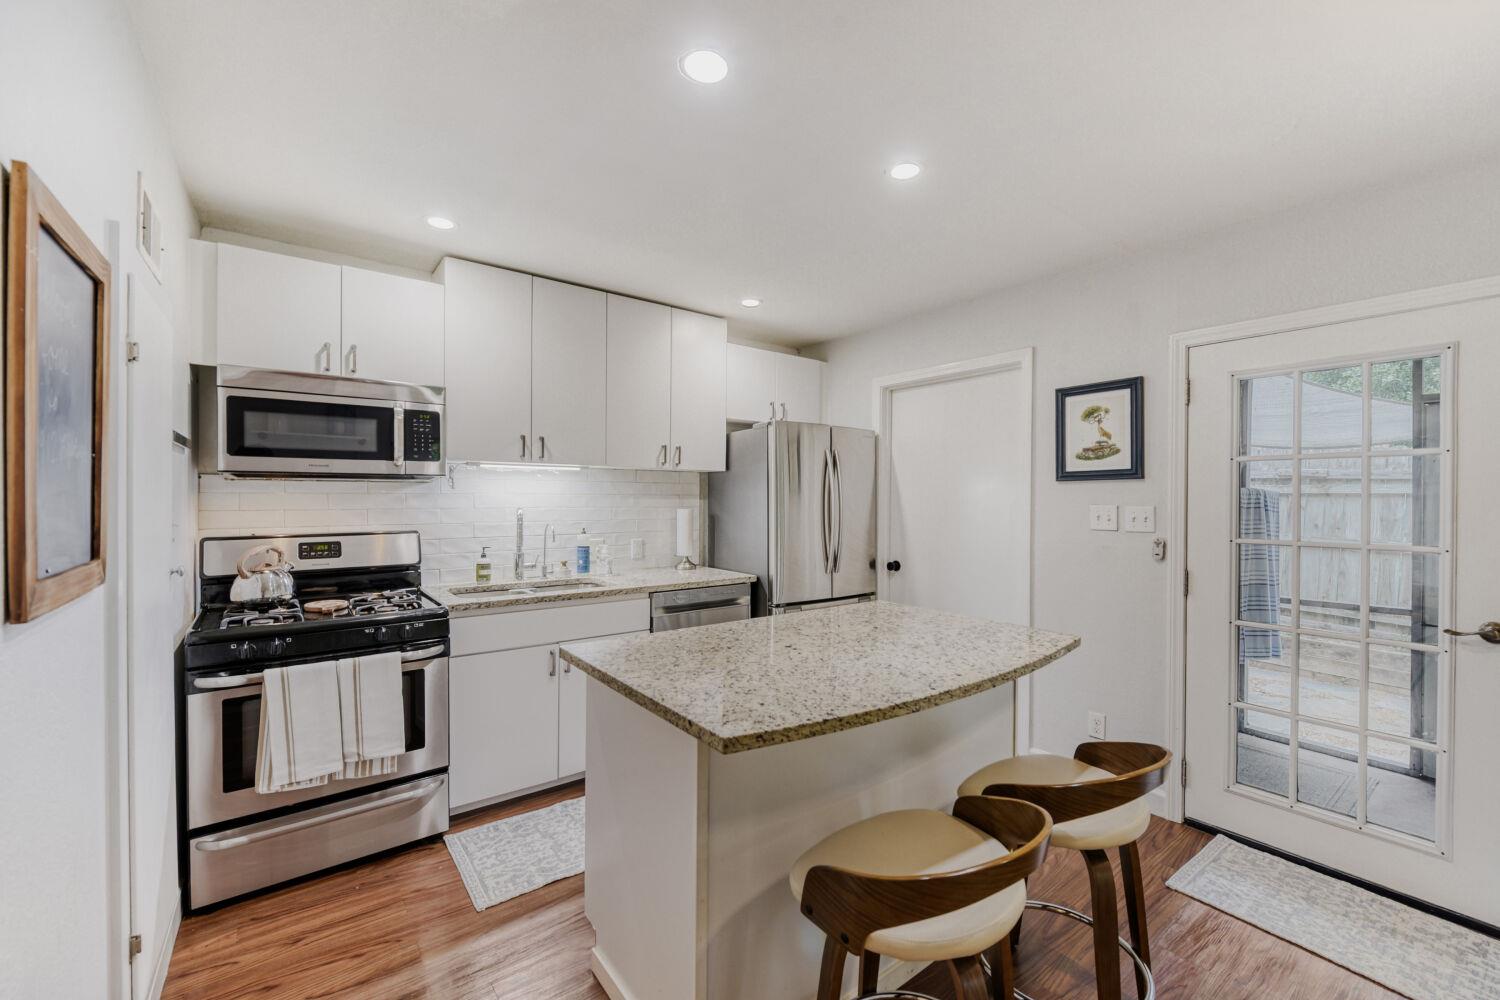
Kitchen with white cabinets, stainless steel appliances, and a granite island with two stools.
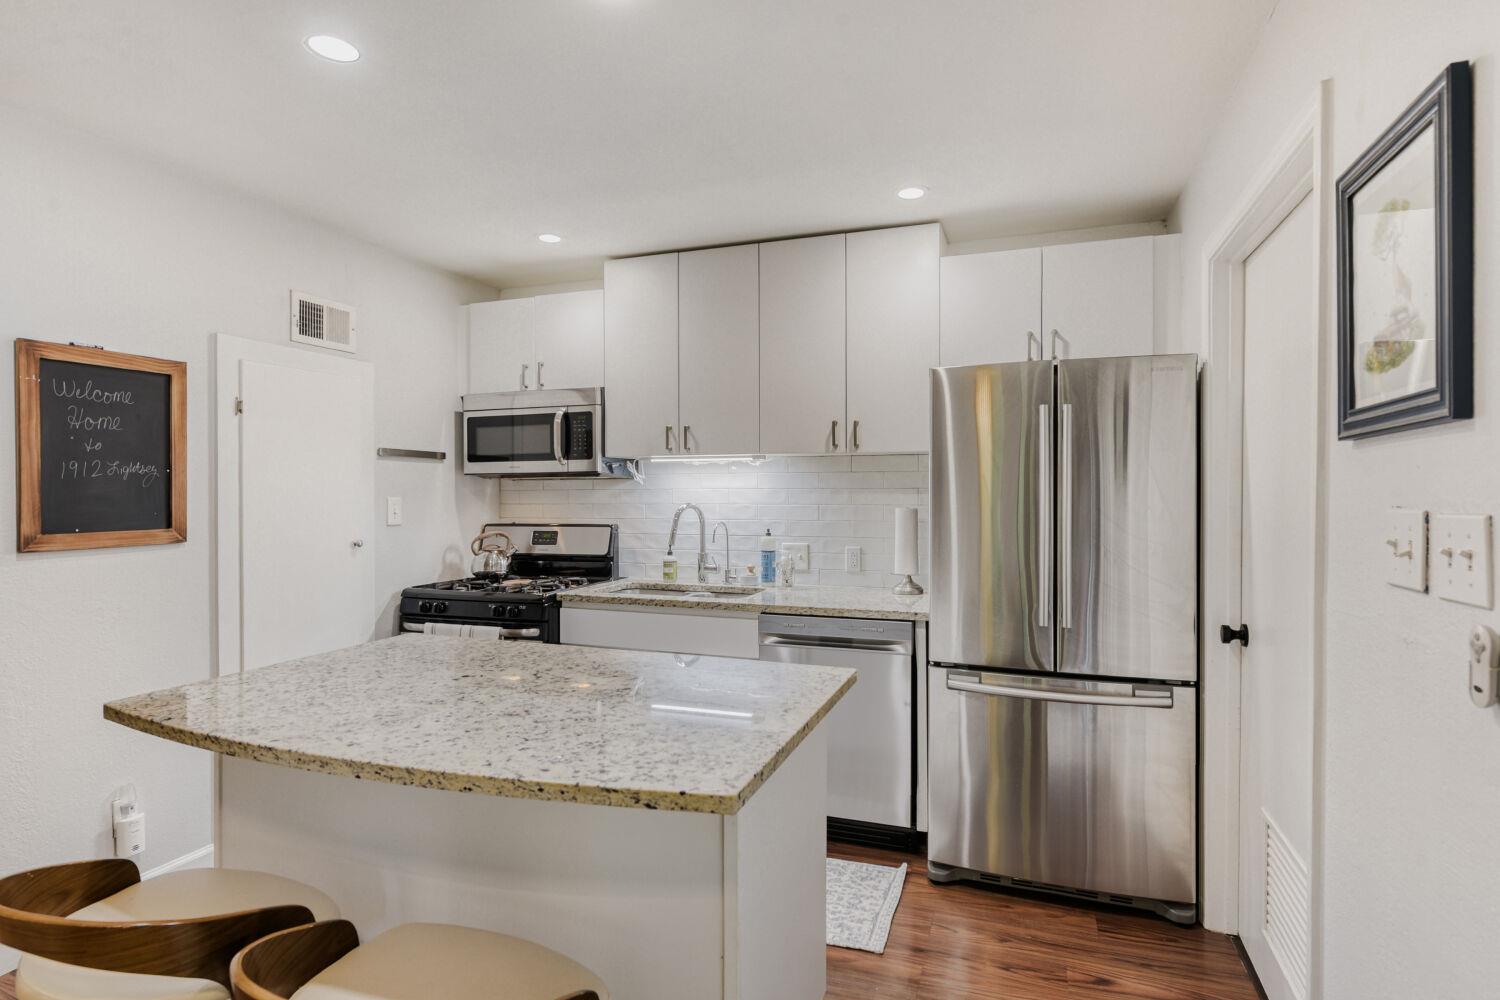
Kitchen with a granite island, white cabinetry, subway-tile backsplash, and stainless-steel appliances.
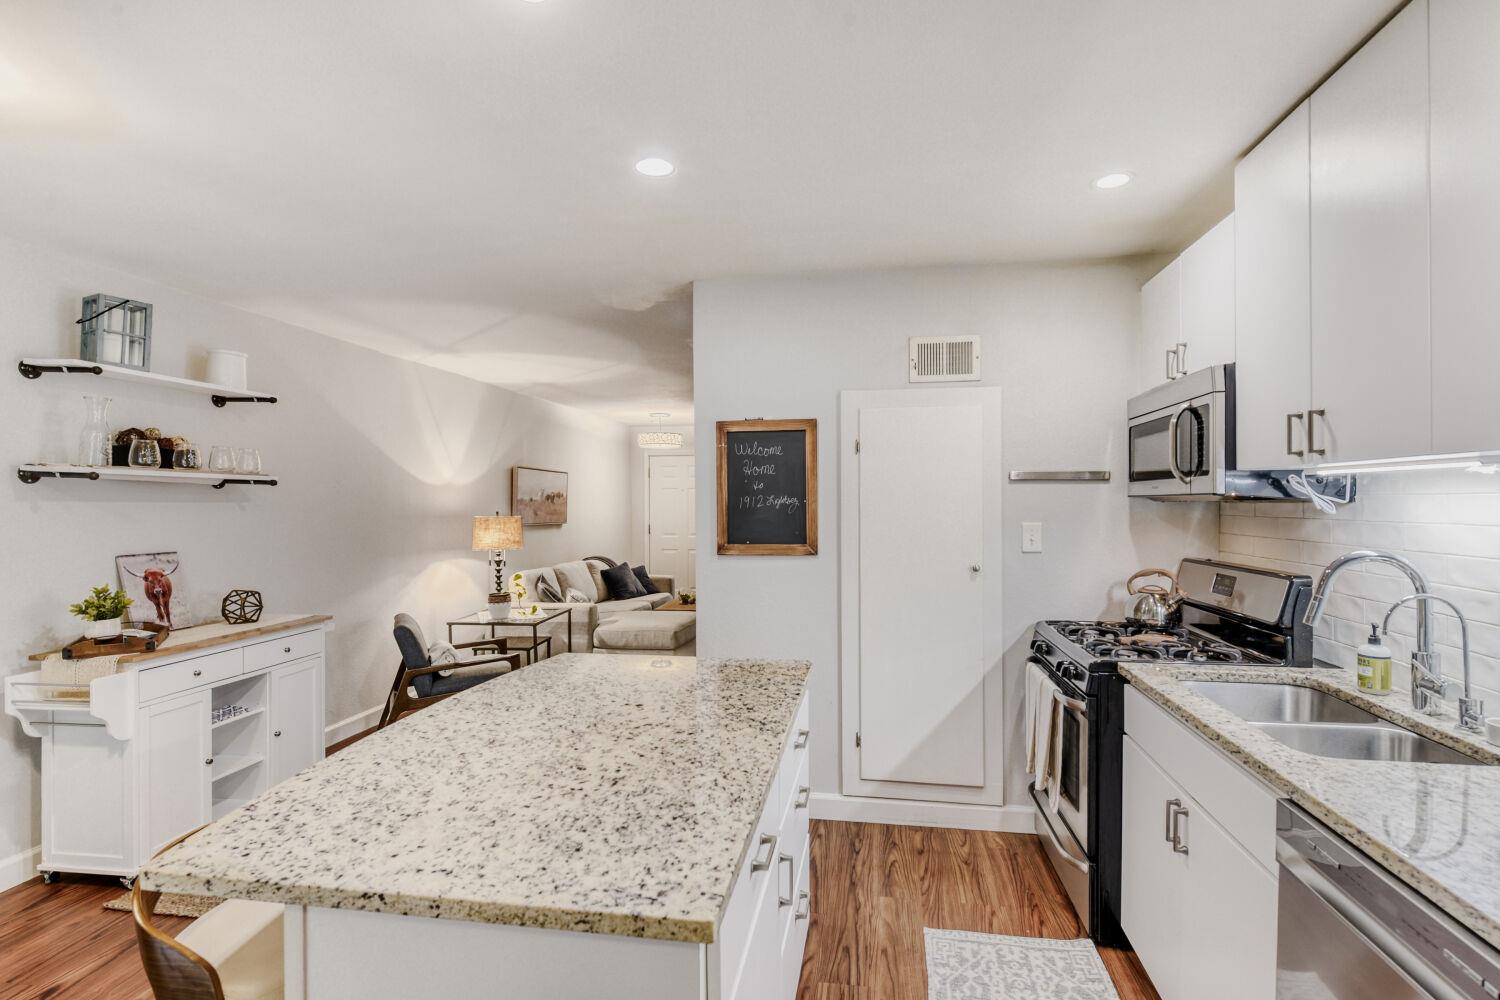
Open-plan kitchen with a large granite island, white cabinets, and a living area beyond.
Staged living room with a light sectional, patterned rug, wood media console, and hardwood floors.
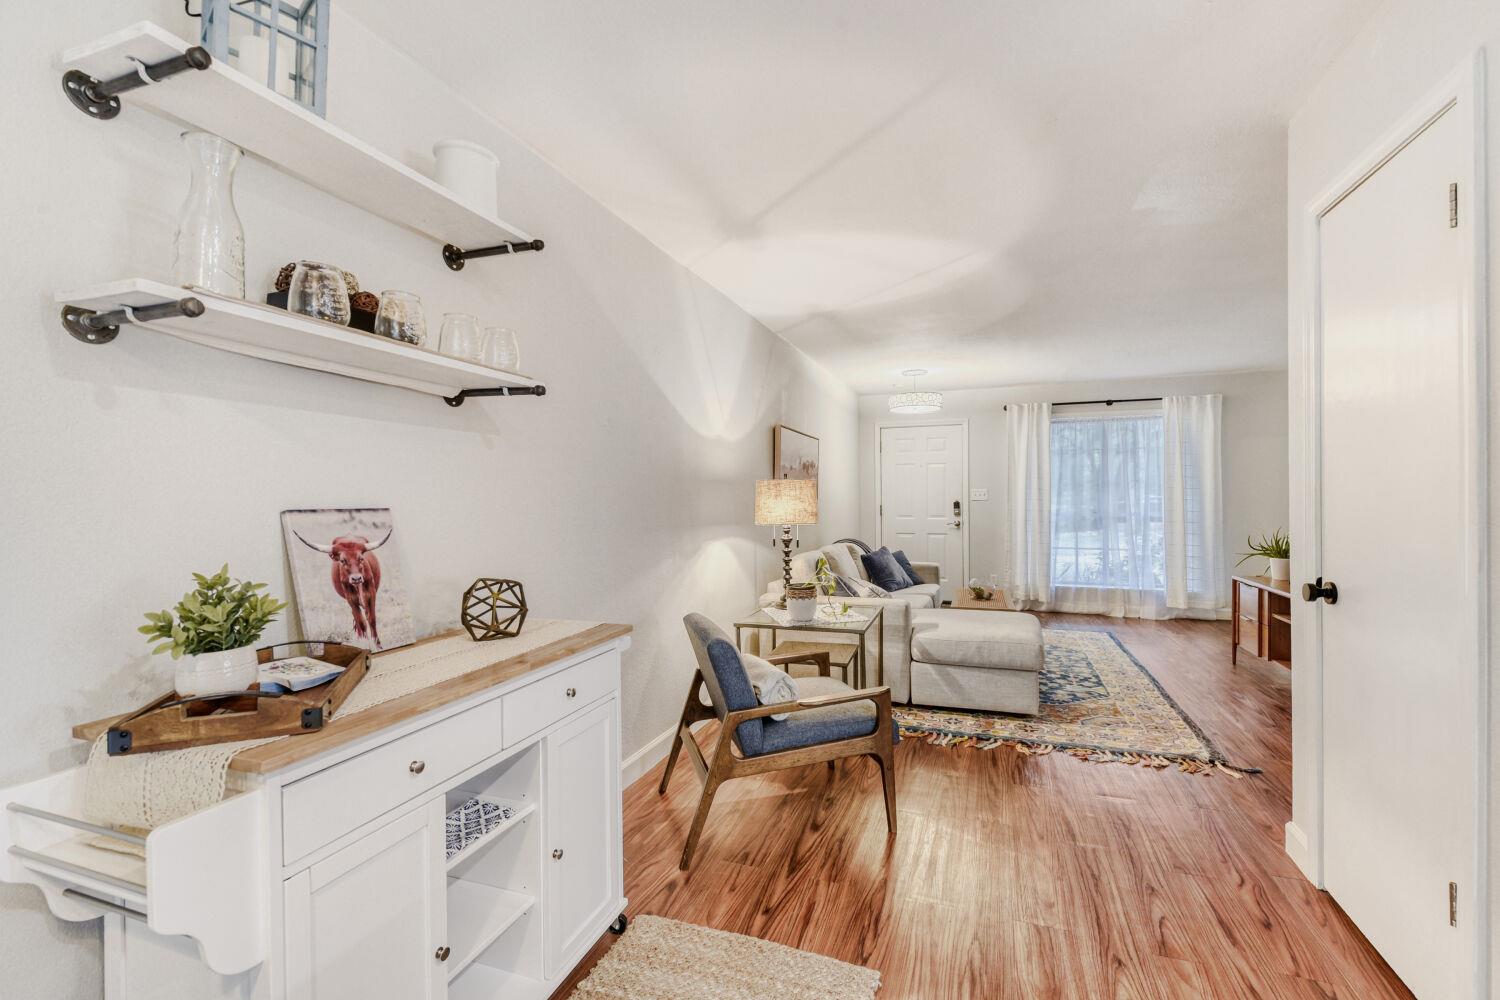
Staged living room with wood-look floors, display shelves, lounge seating, and a curtained glass door.
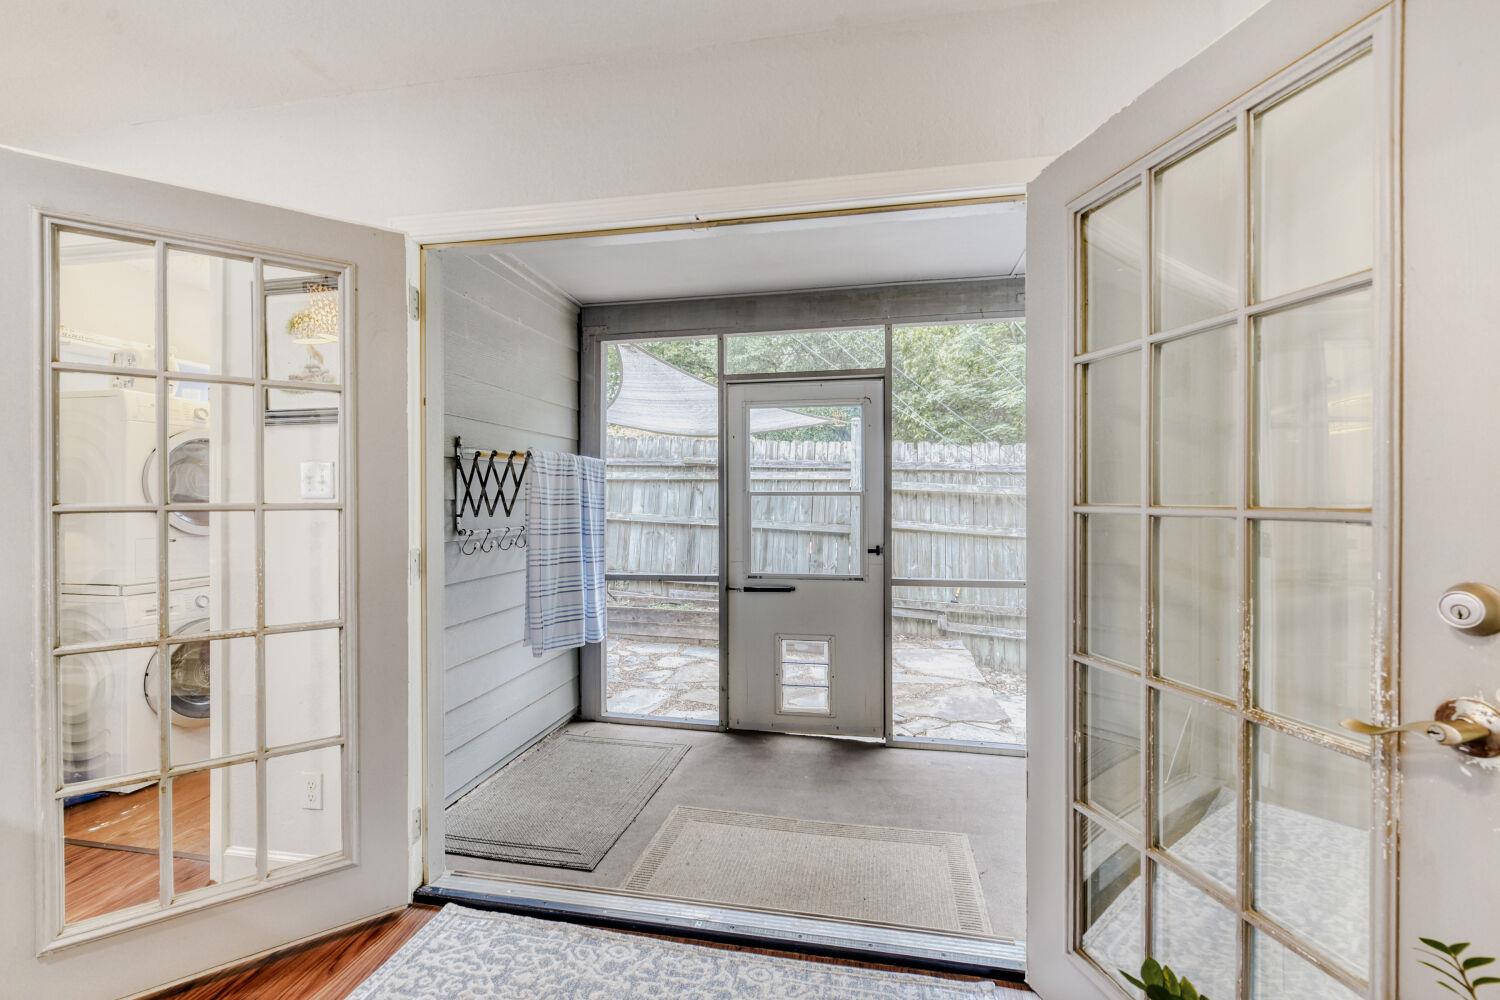
Sunroom with gray flooring and glass door opening to a fenced patio.
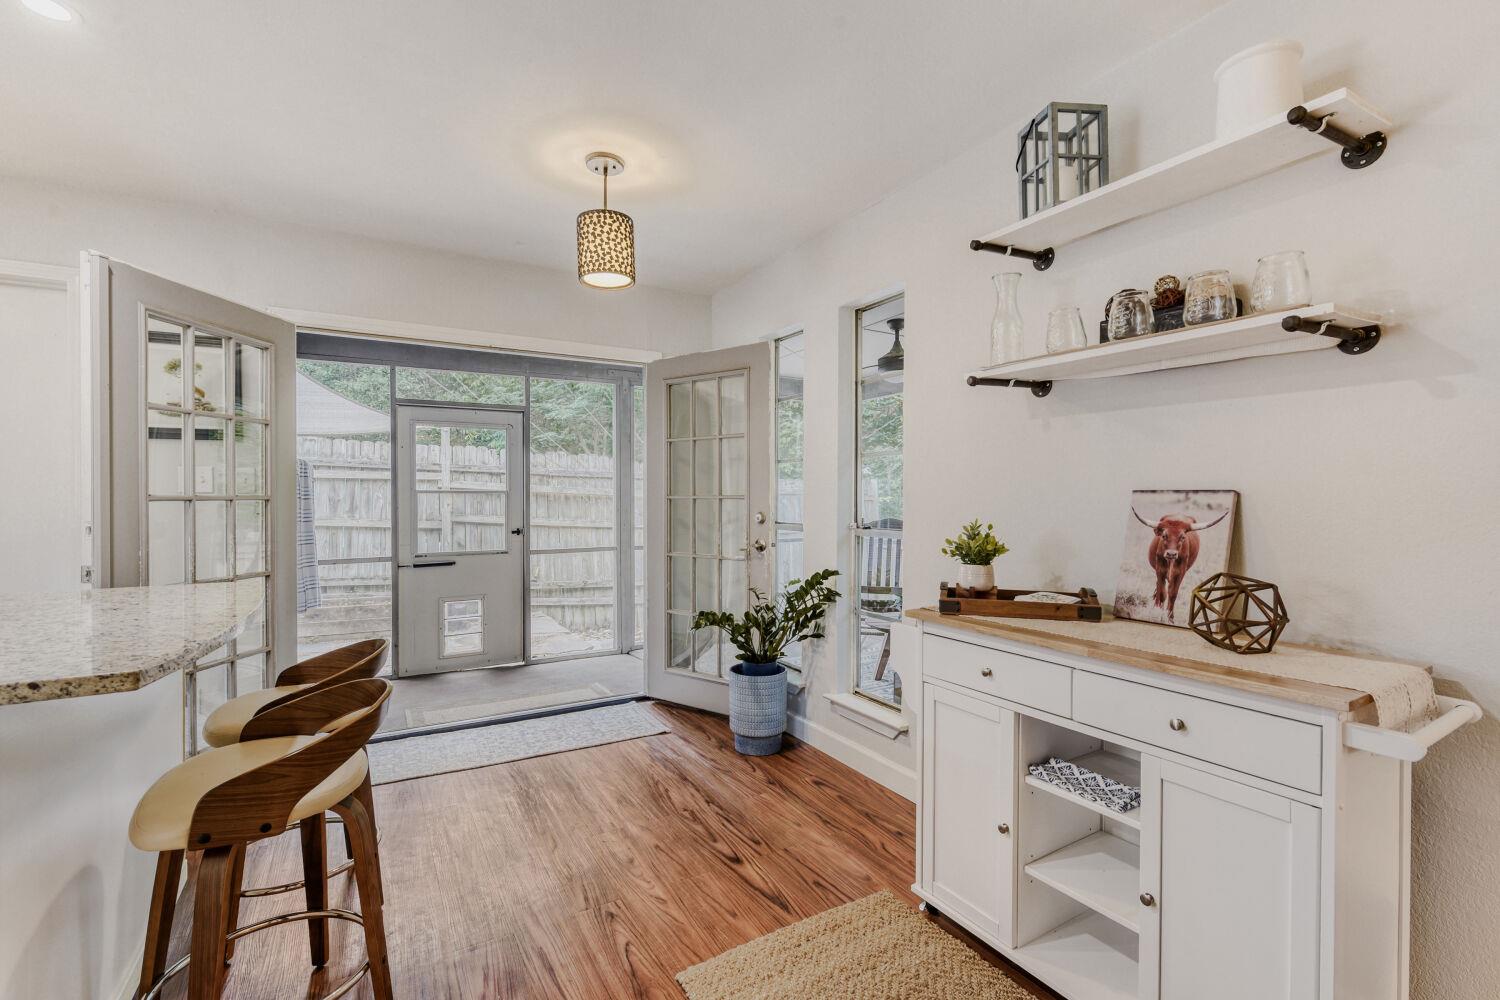
Kitchen dining nook with a granite breakfast bar, wooden stools, and open doors to a fenced patio.
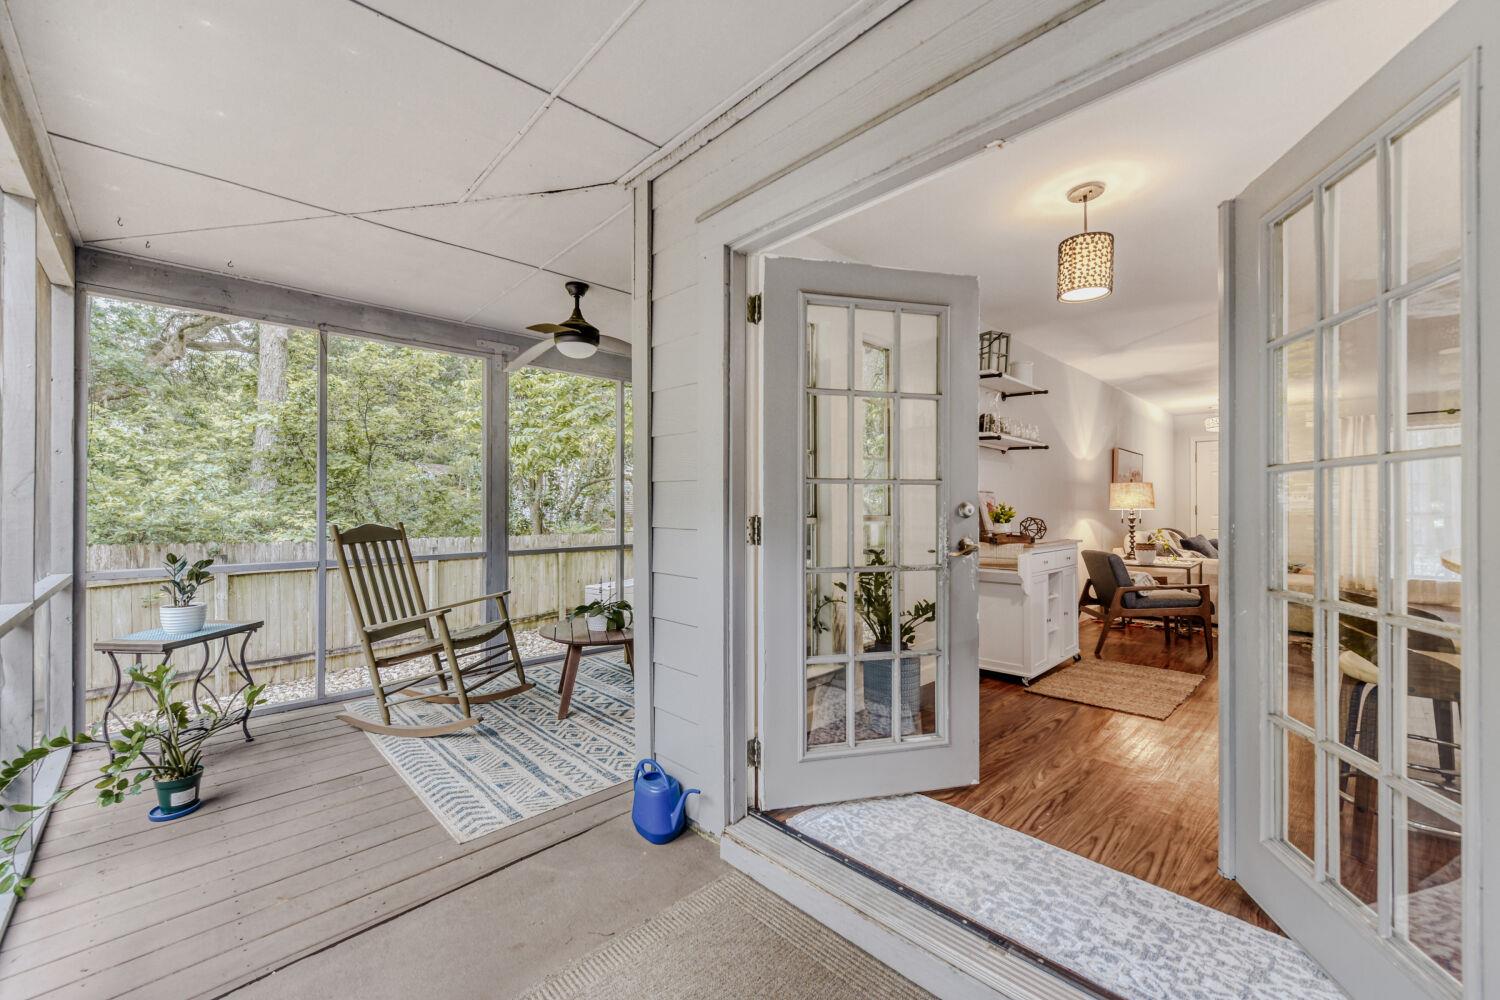
Screened porch with a rocking chair and French doors opening to a furnished living area.
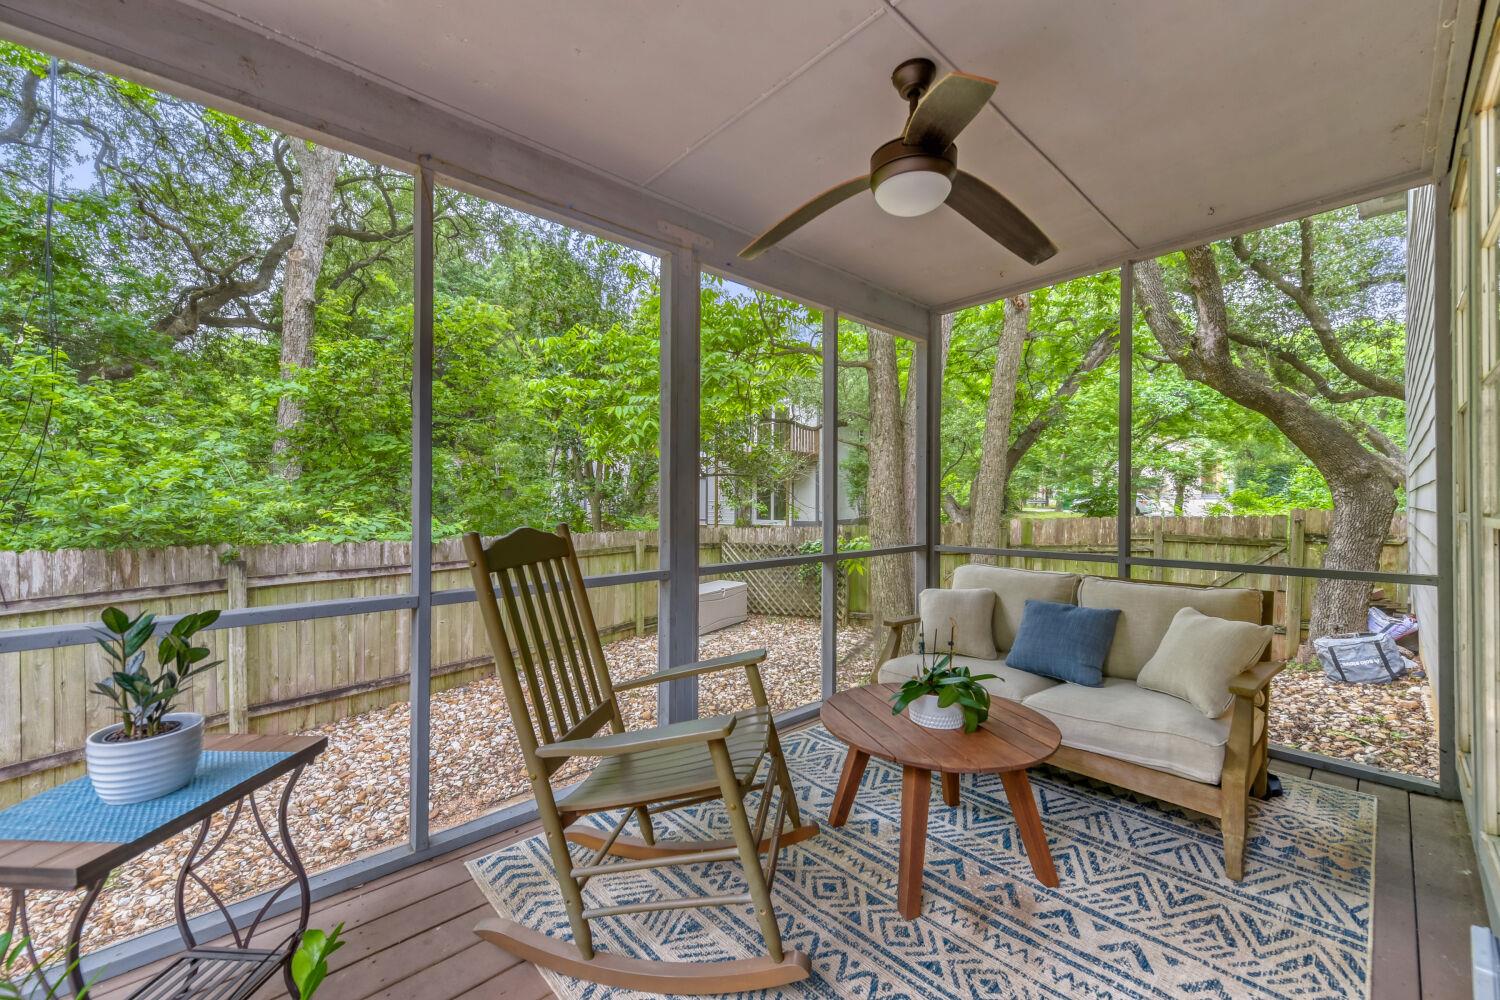
Screened-in porch with a rocking chair, cushioned sofa, ceiling fan, and leafy fenced yard.
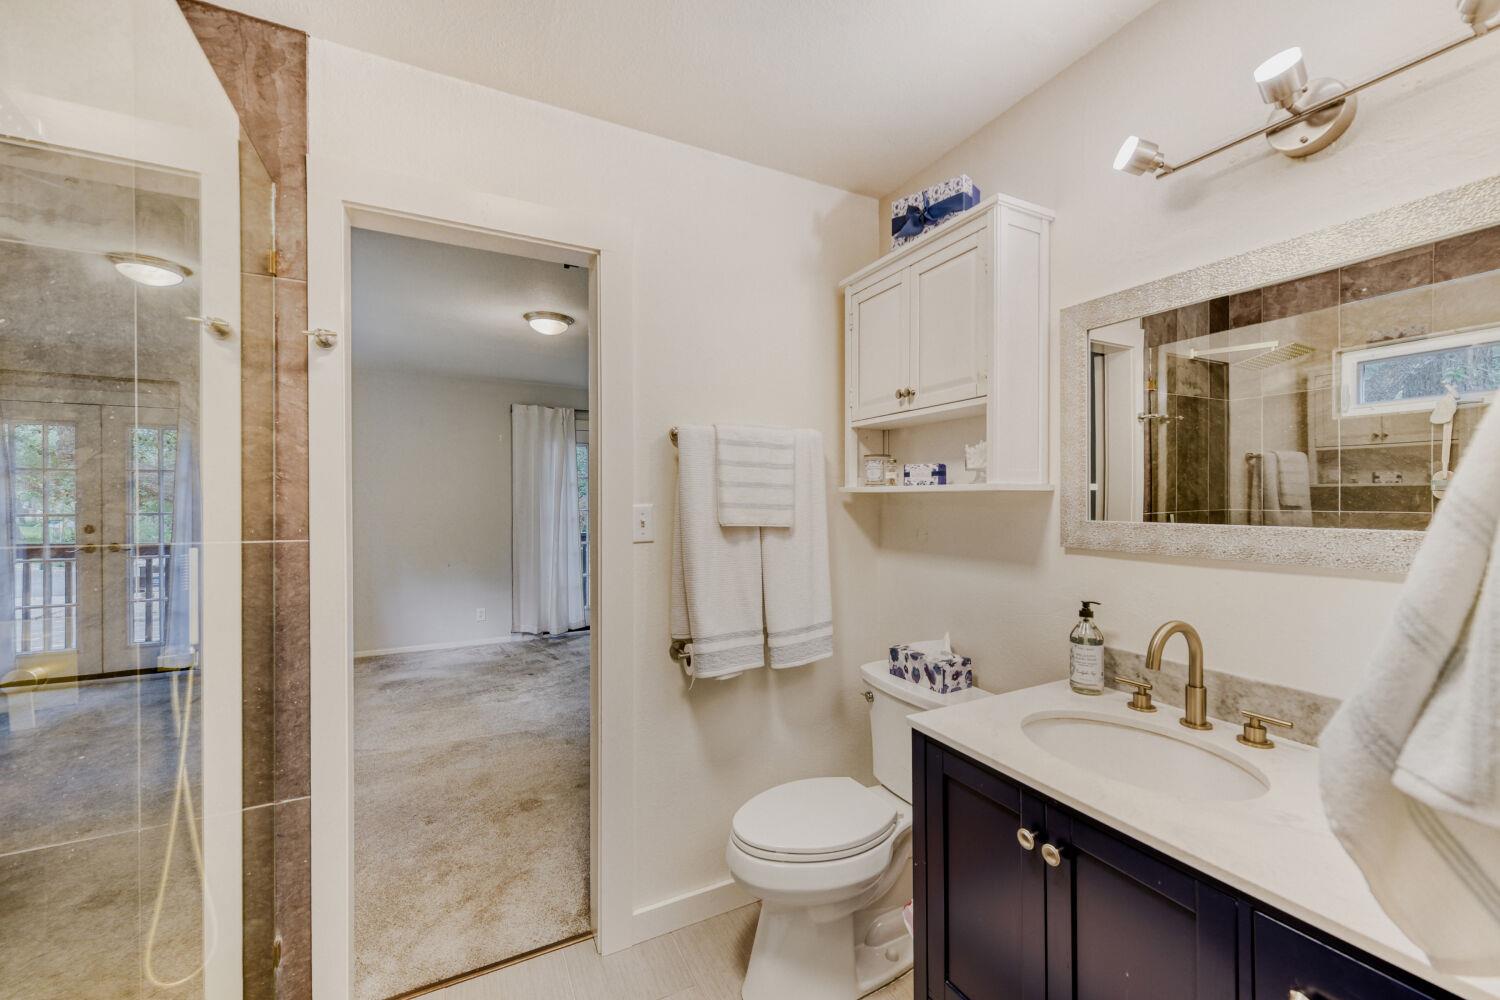
Bathroom with a glass shower, dark vanity, wall mirror, and built-in storage cabinet.
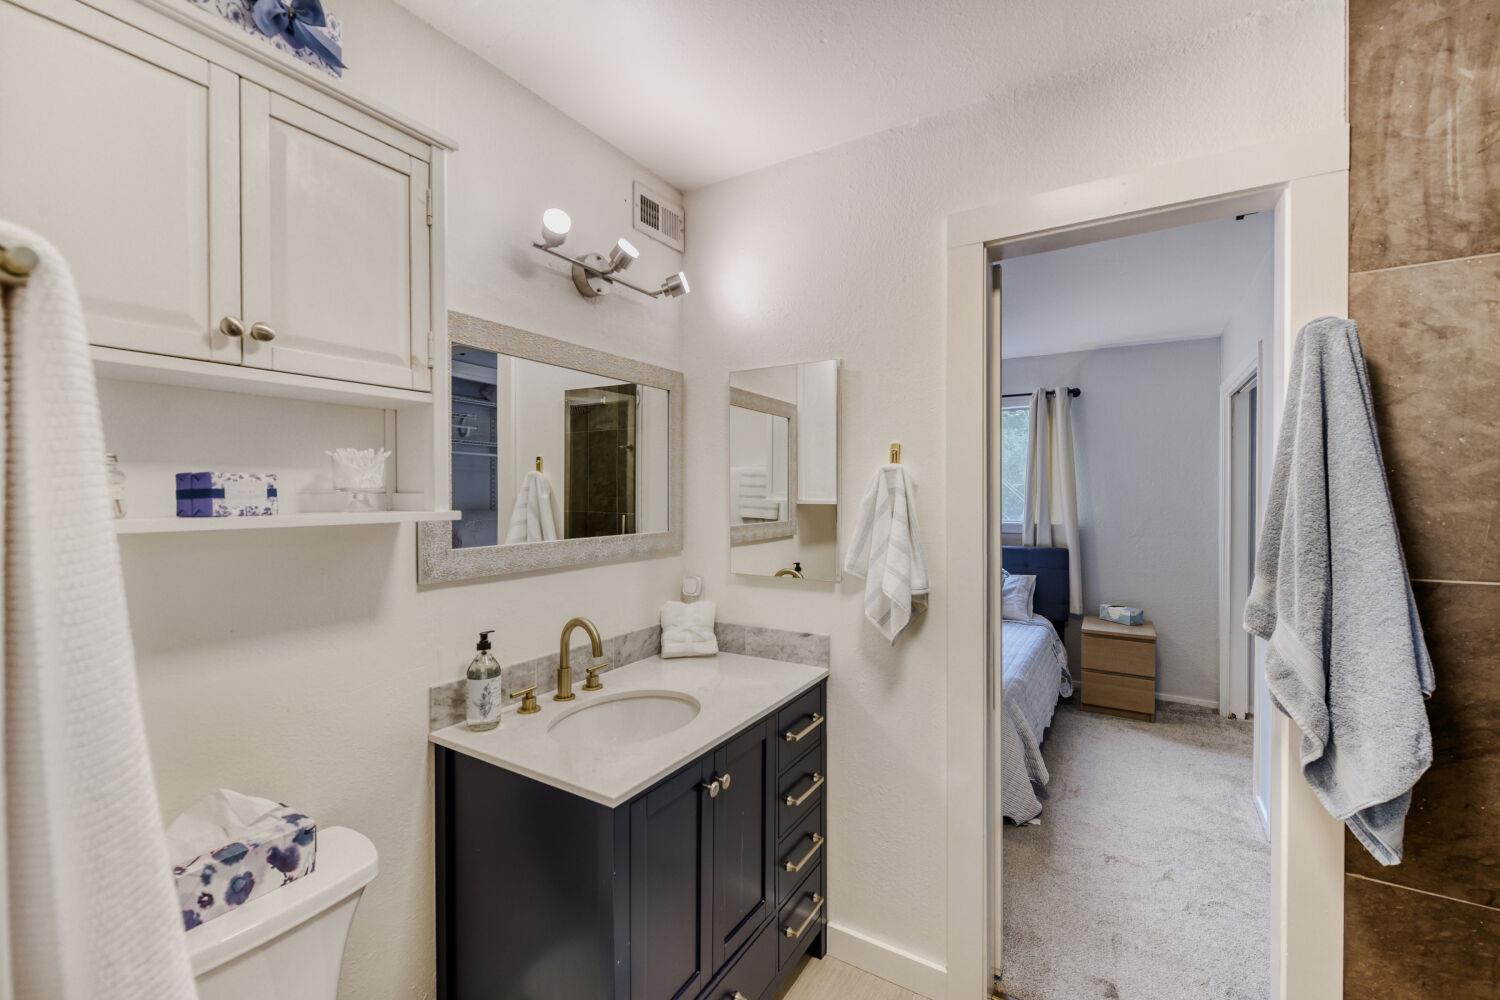
Bathroom with a dark vanity and gold faucet, opening onto a carpeted bedroom.
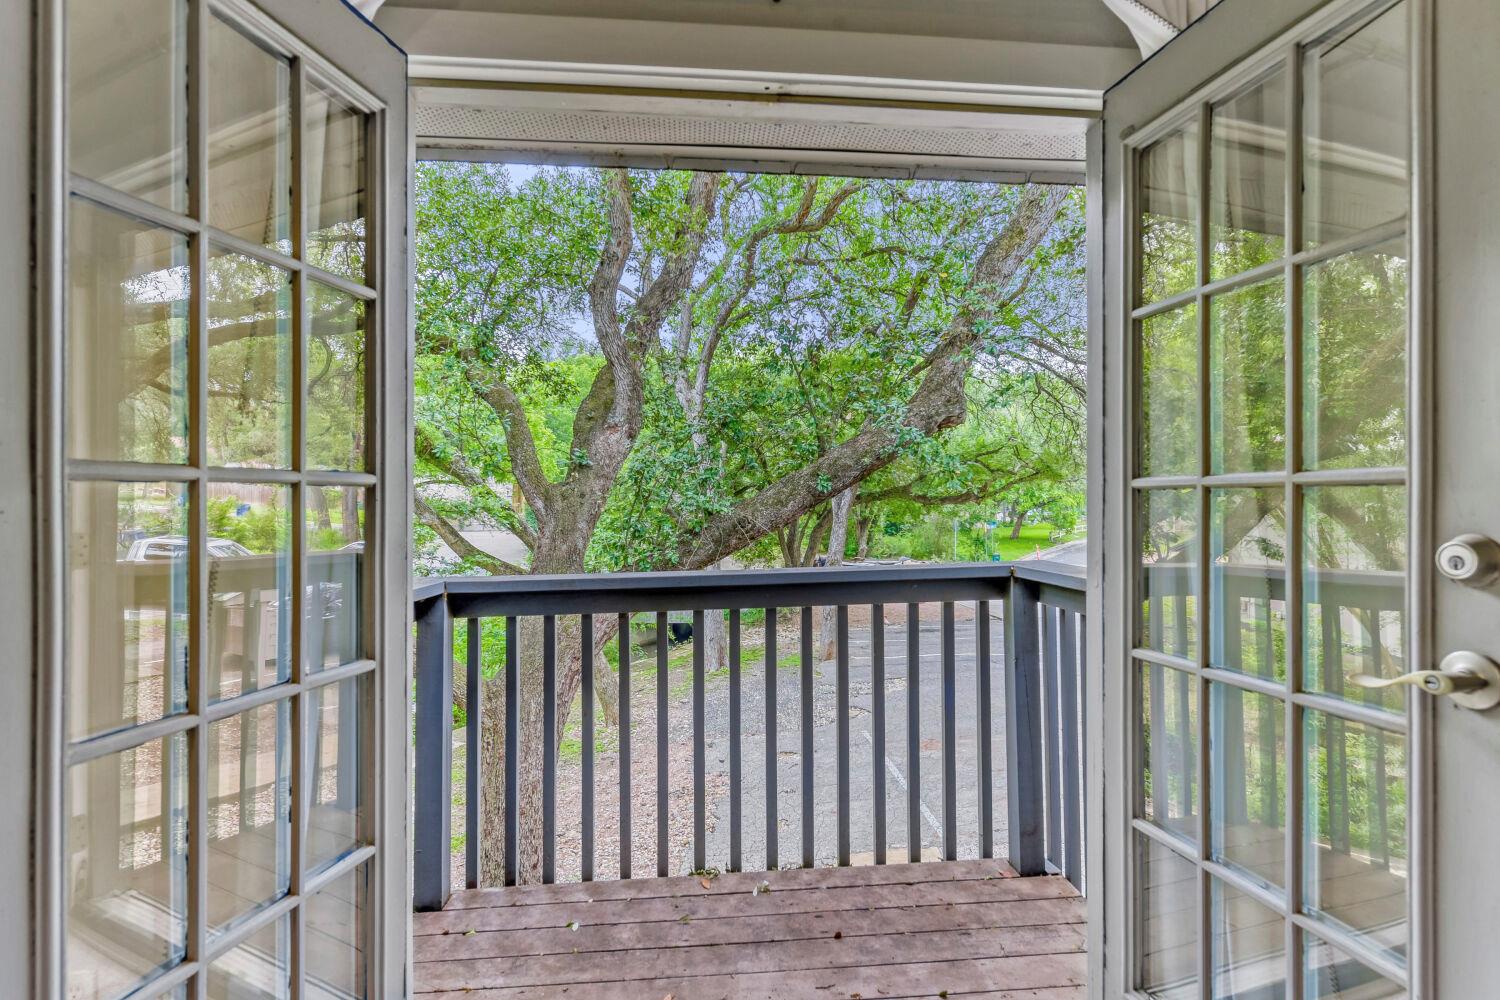
Small wooden balcony framed by open French doors, overlooking leafy trees and a parking area.
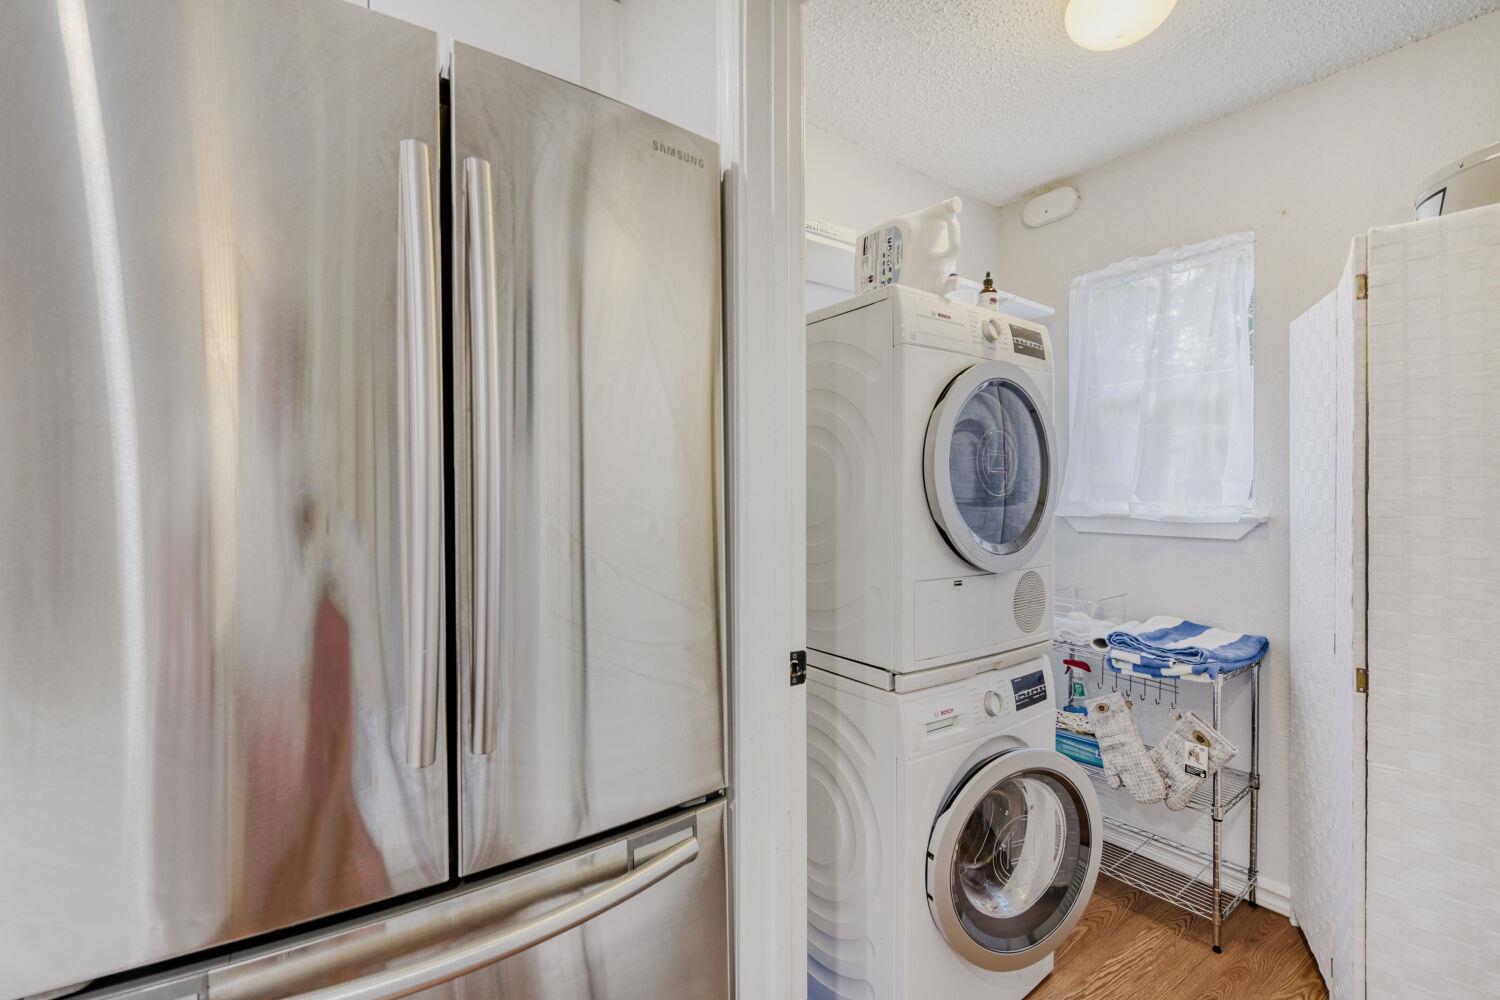
Laundry room with stacked front-loading washer and dryer beside a curtained window.
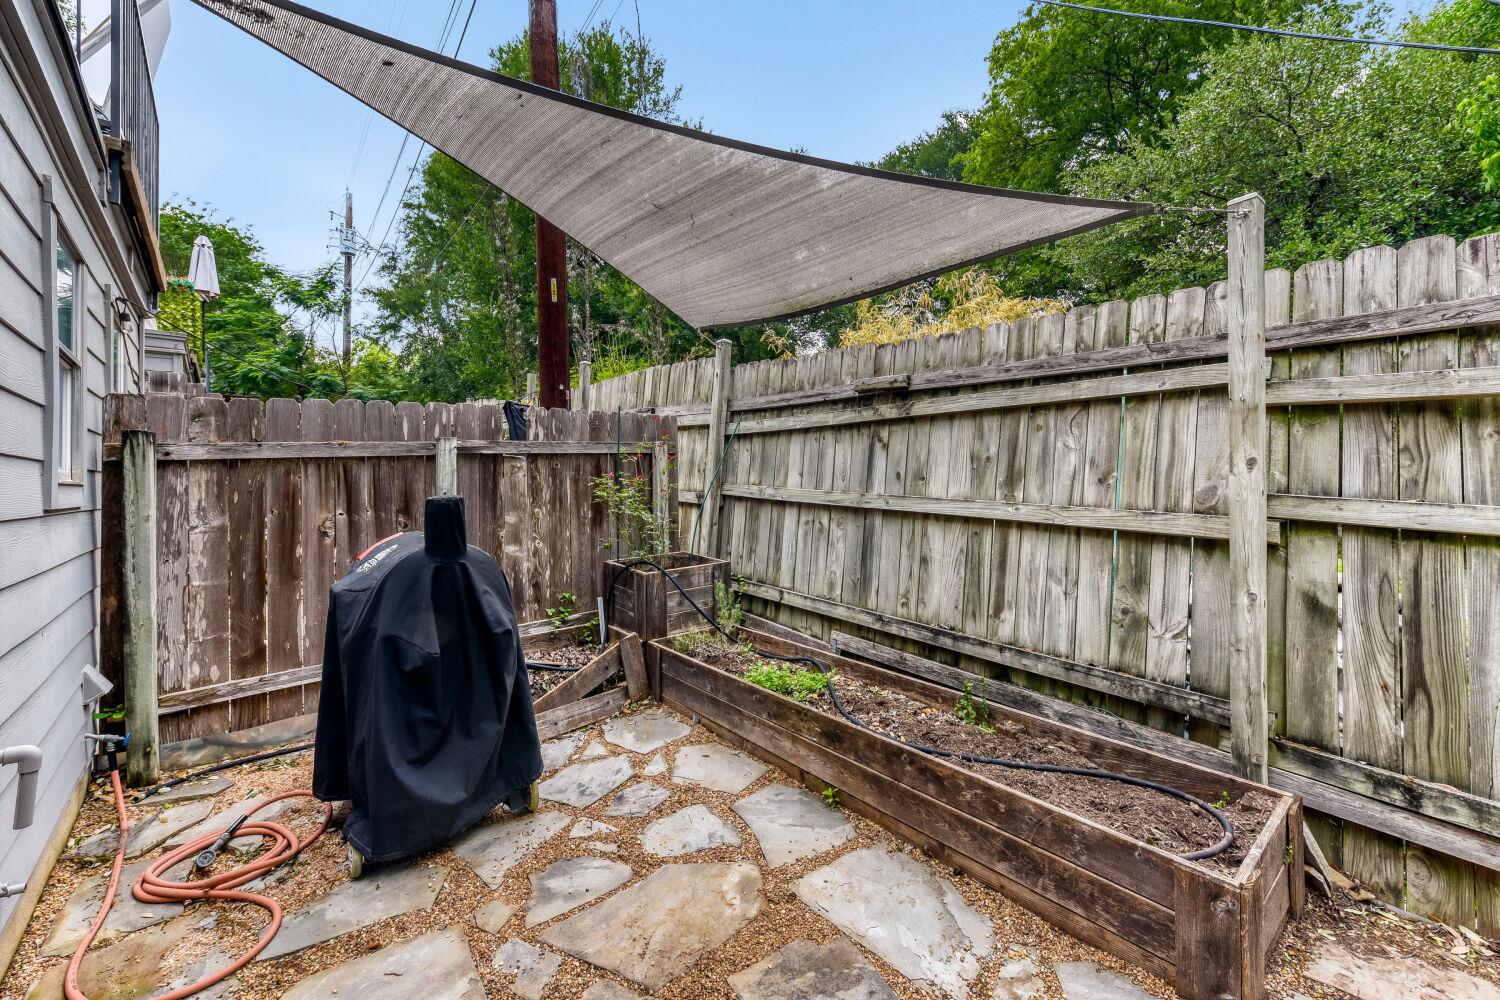
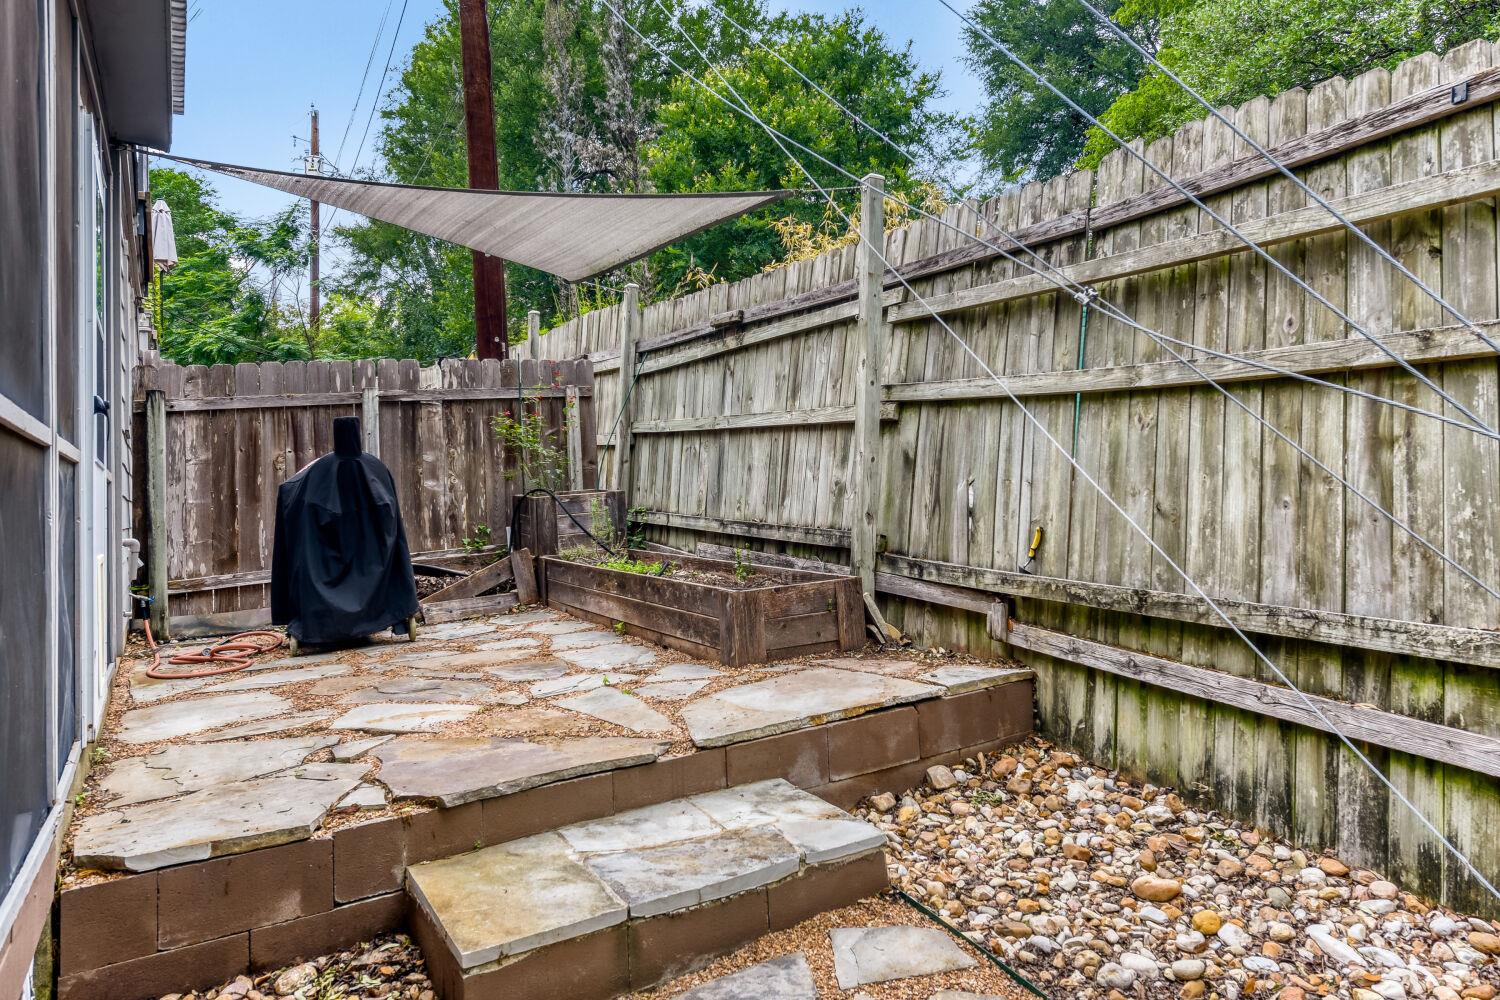
Fenced stone patio with raised garden beds, a shade sail, and a covered grill.
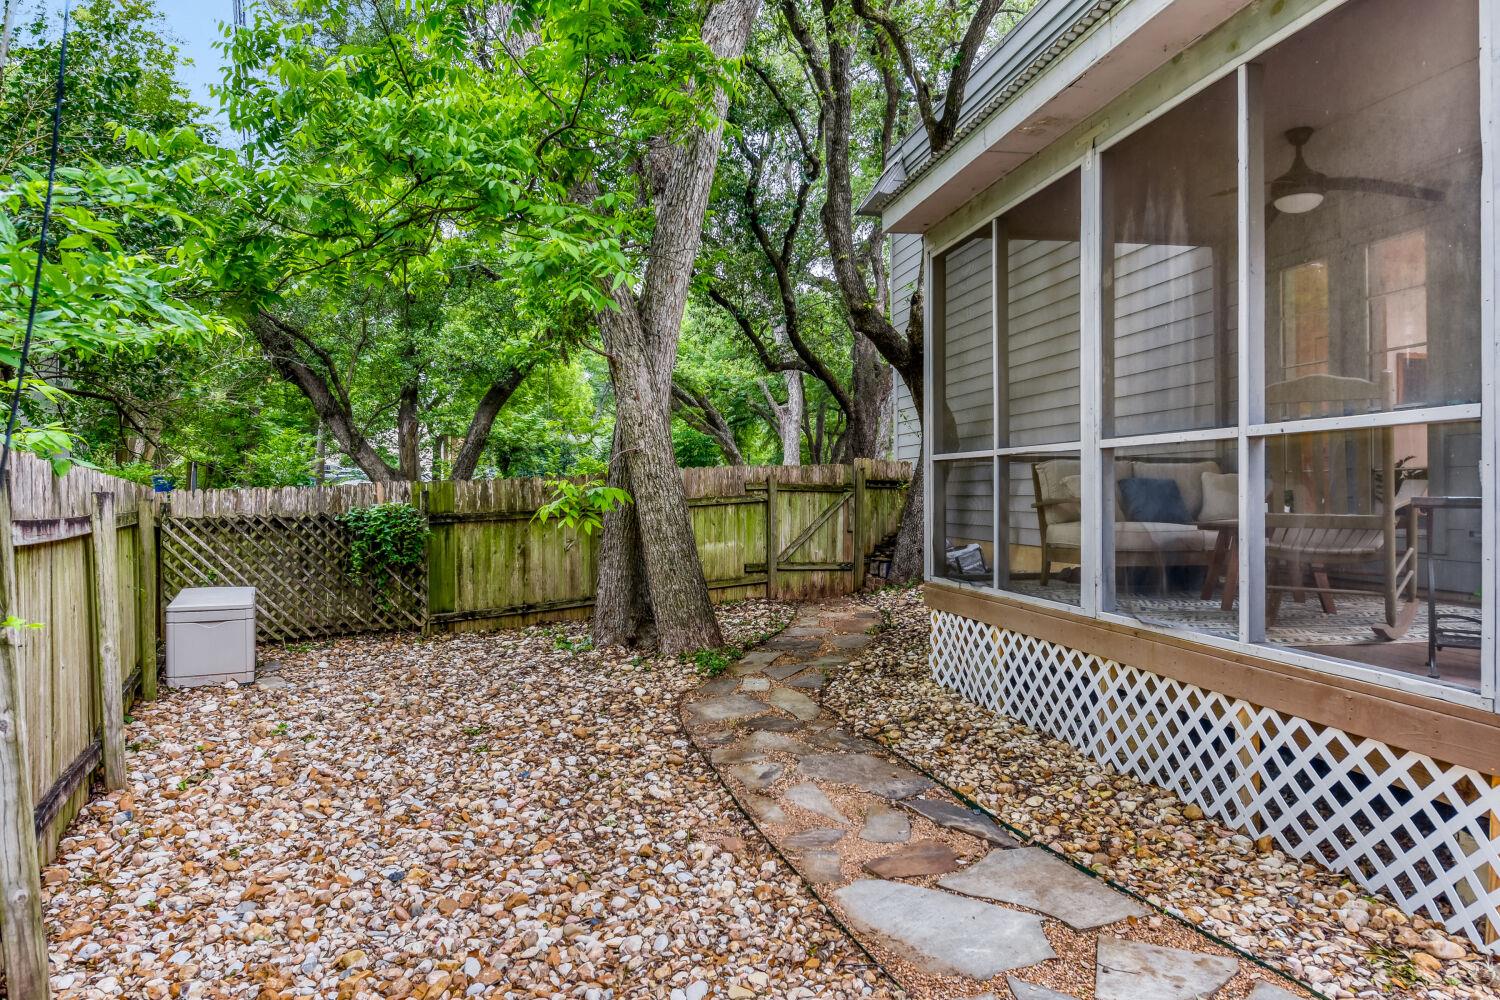
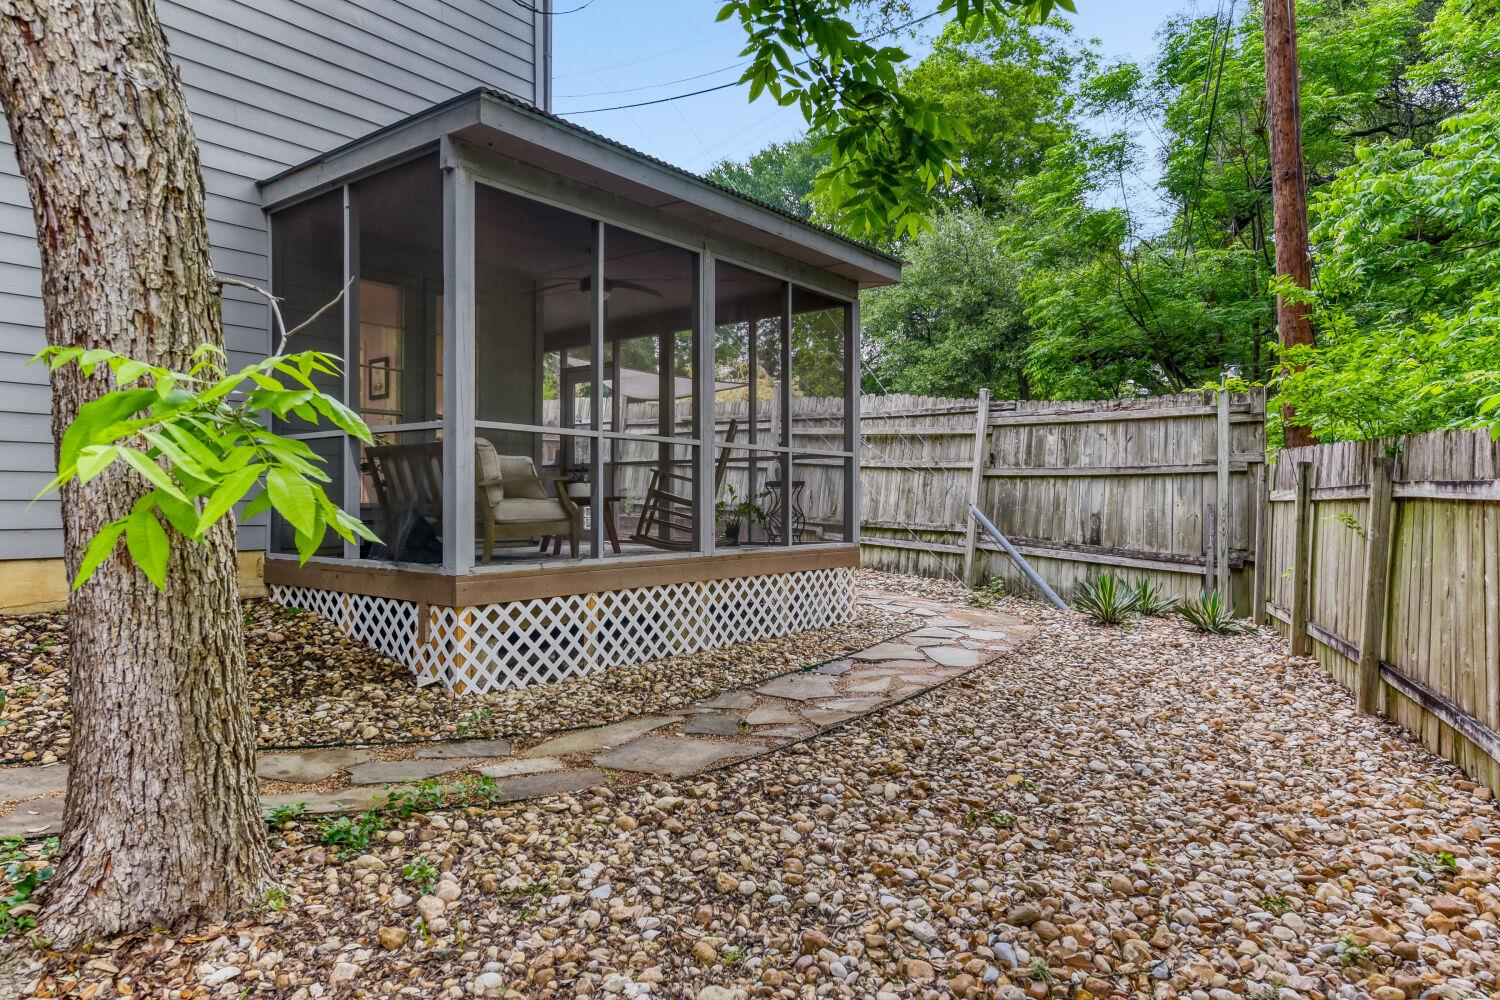
Fenced gravel backyard with a stepping-stone path leading to a furnished screened porch beneath mature trees.
Screened porch with chairs and a stone path through a fenced, tree-shaded backyard.
Backyard patio with stone steps, raised garden beds, a shade sail, and a covered grill.
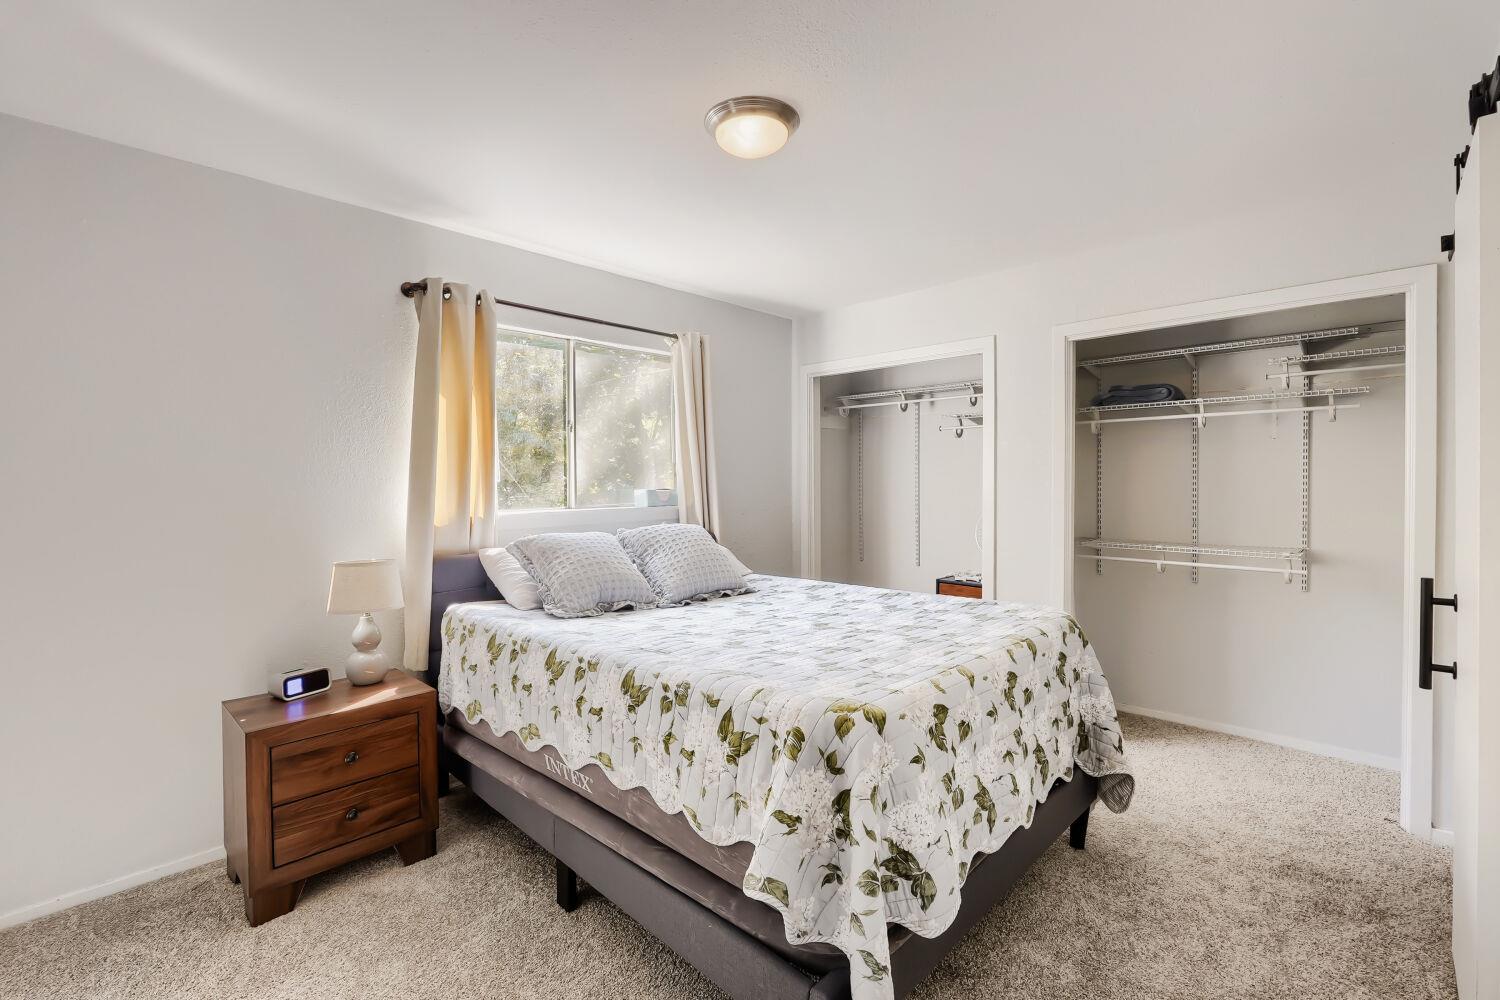
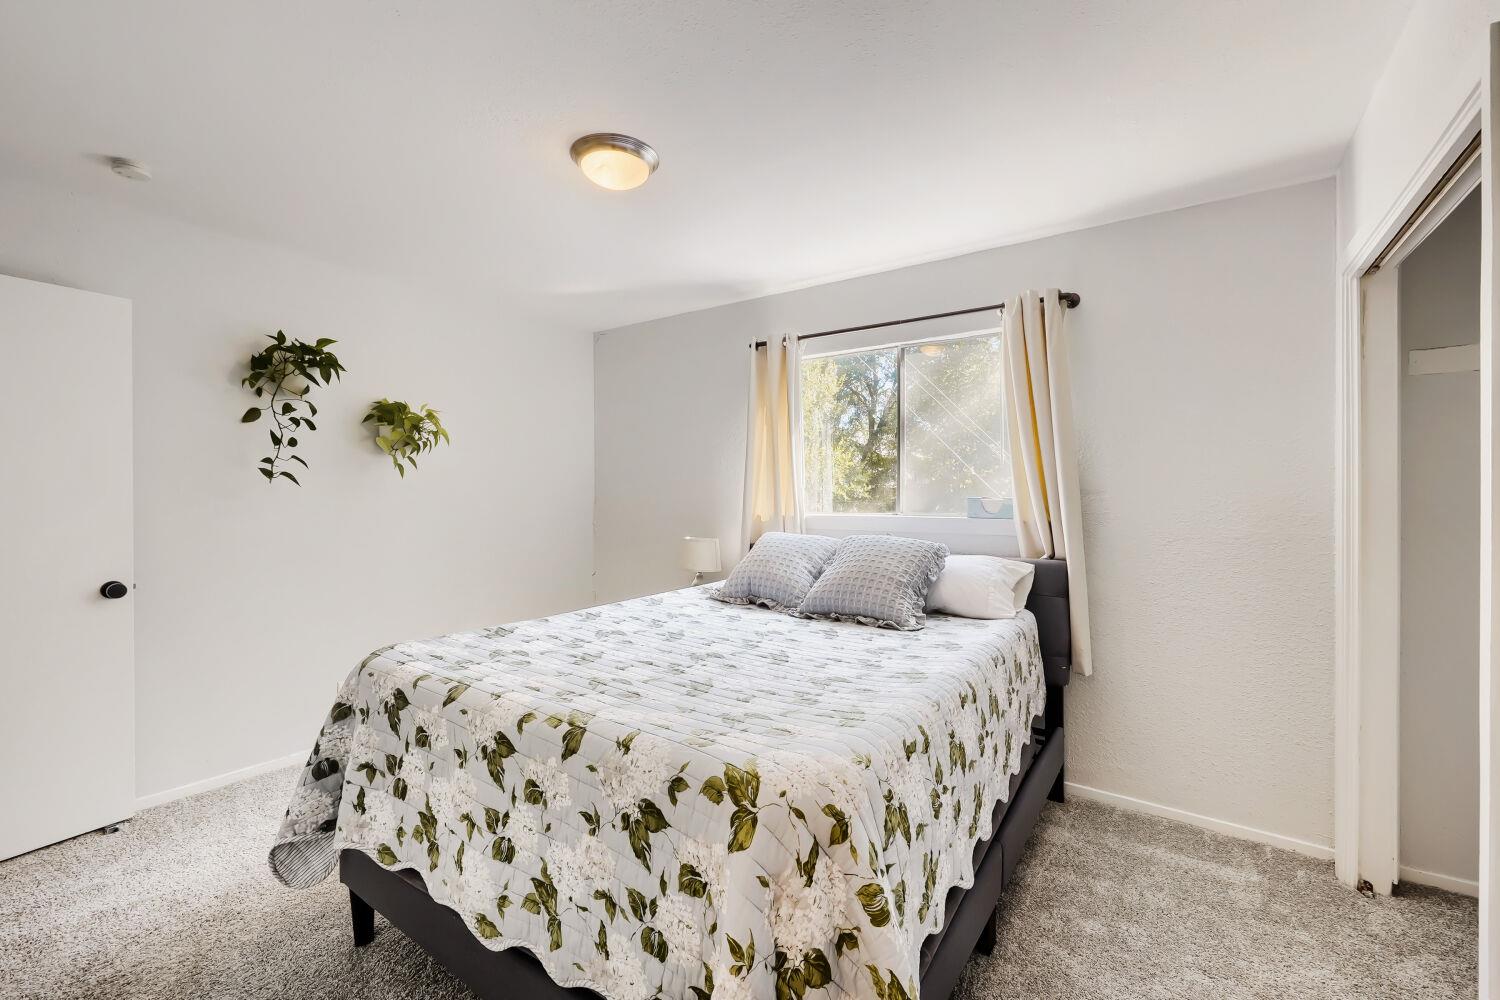
Bedroom with a floral-covered bed, wooden nightstand, and two open closets.
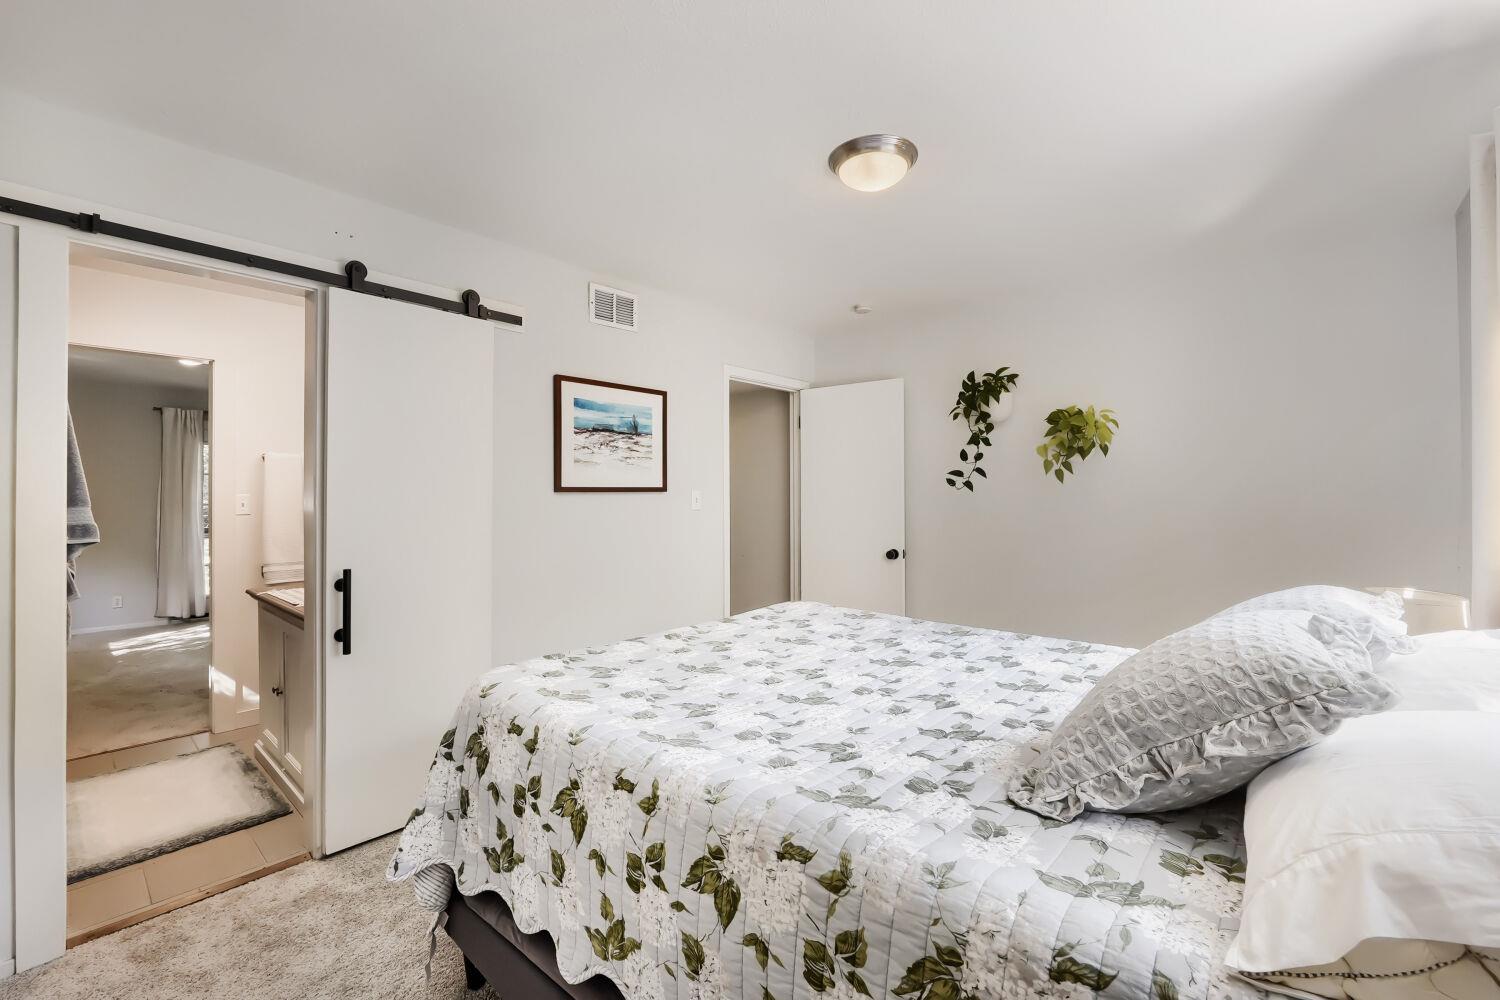
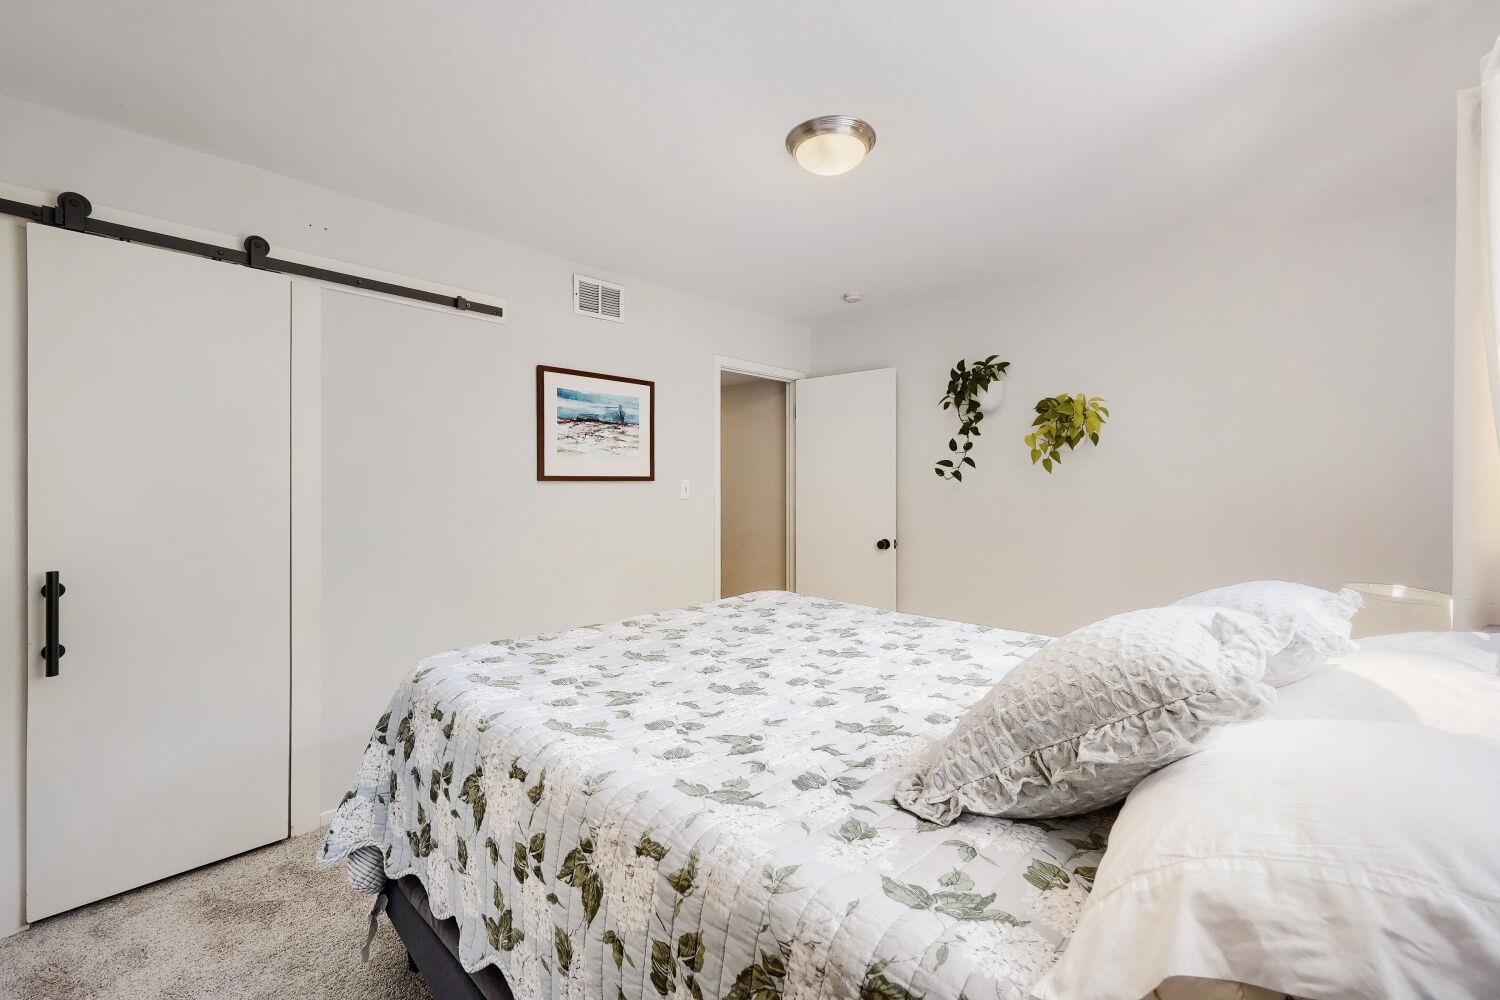
Bedroom with a botanical-print quilt and sliding barn door beside an adjoining bathroom.
Furnished bedroom with a white floral quilted bed beneath a curtained window.
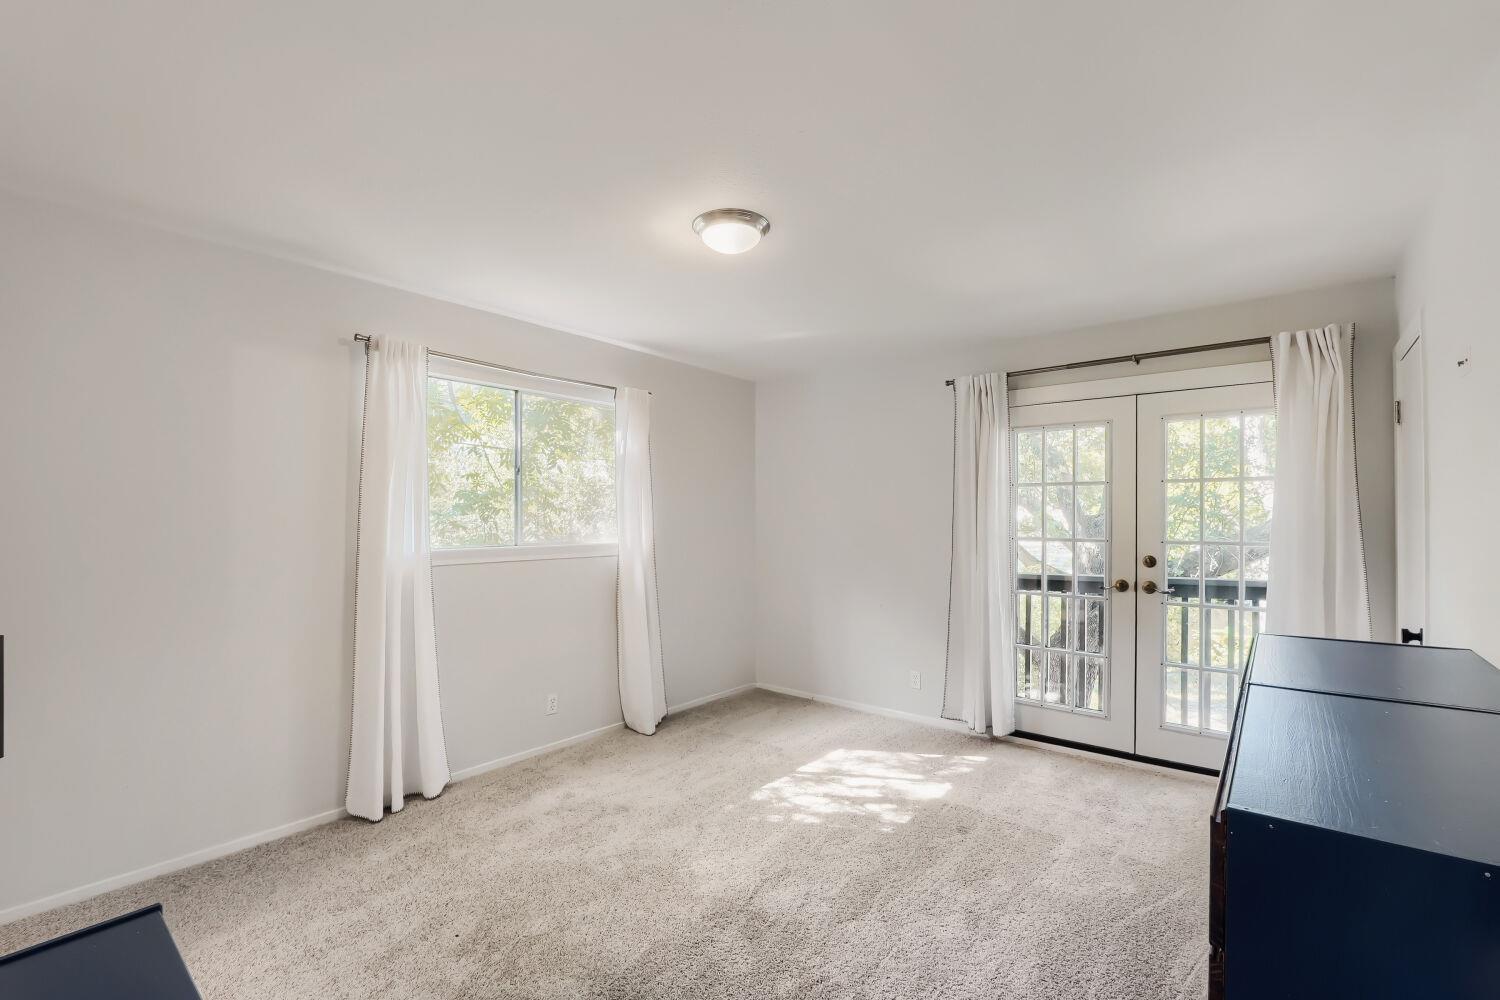
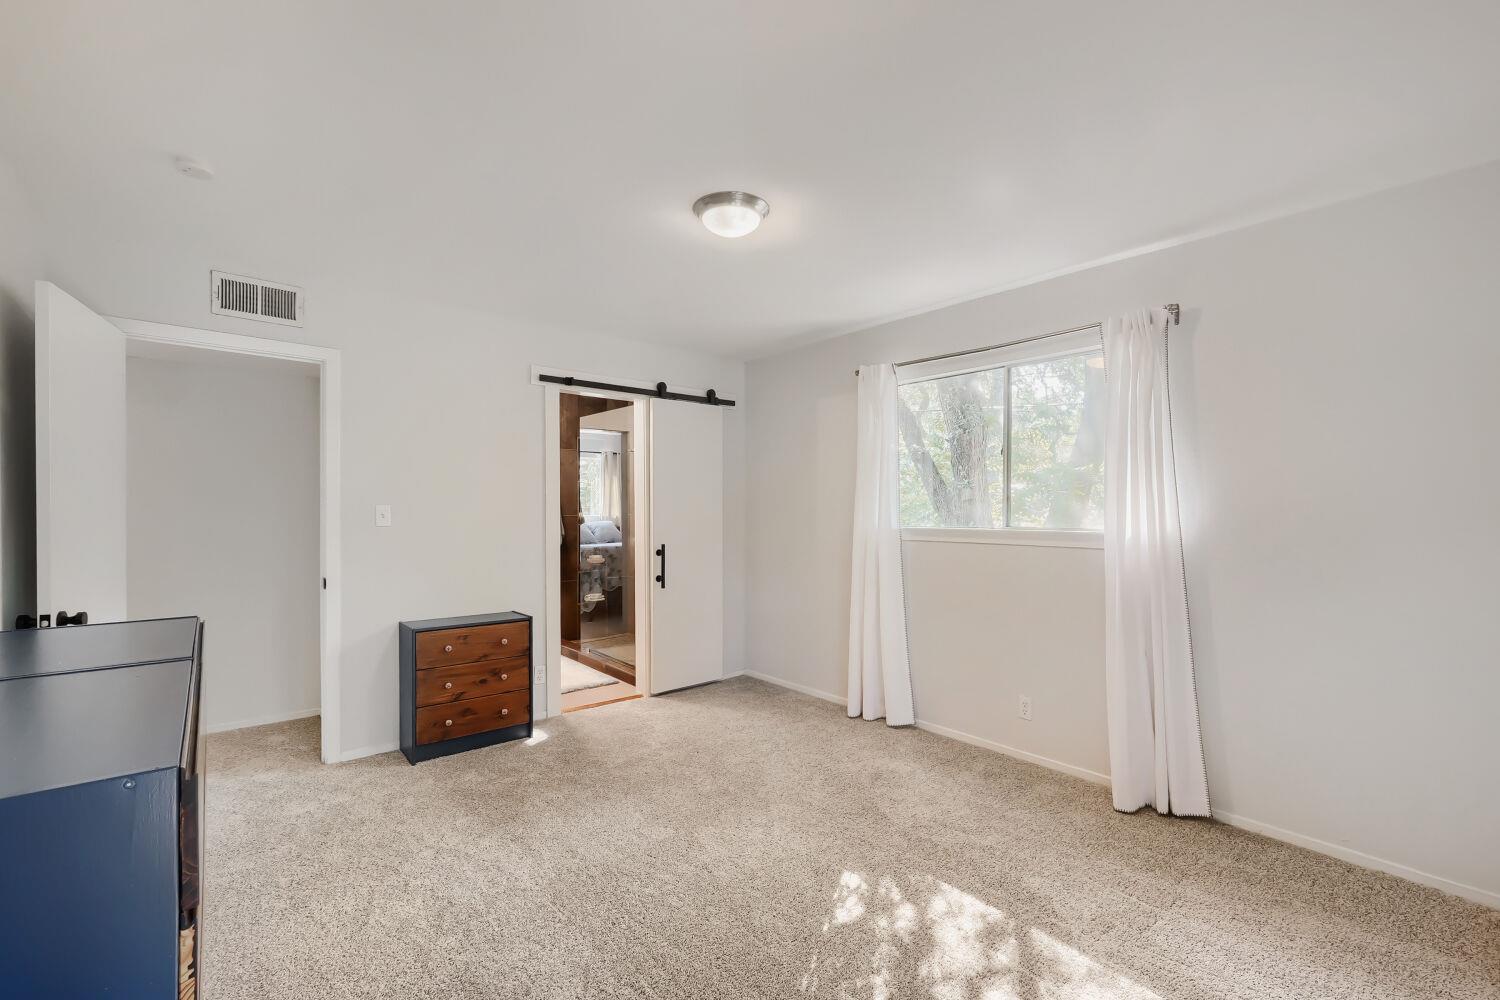
Vacant carpeted bedroom with a curtained window and glass-paneled French doors to a balcony.
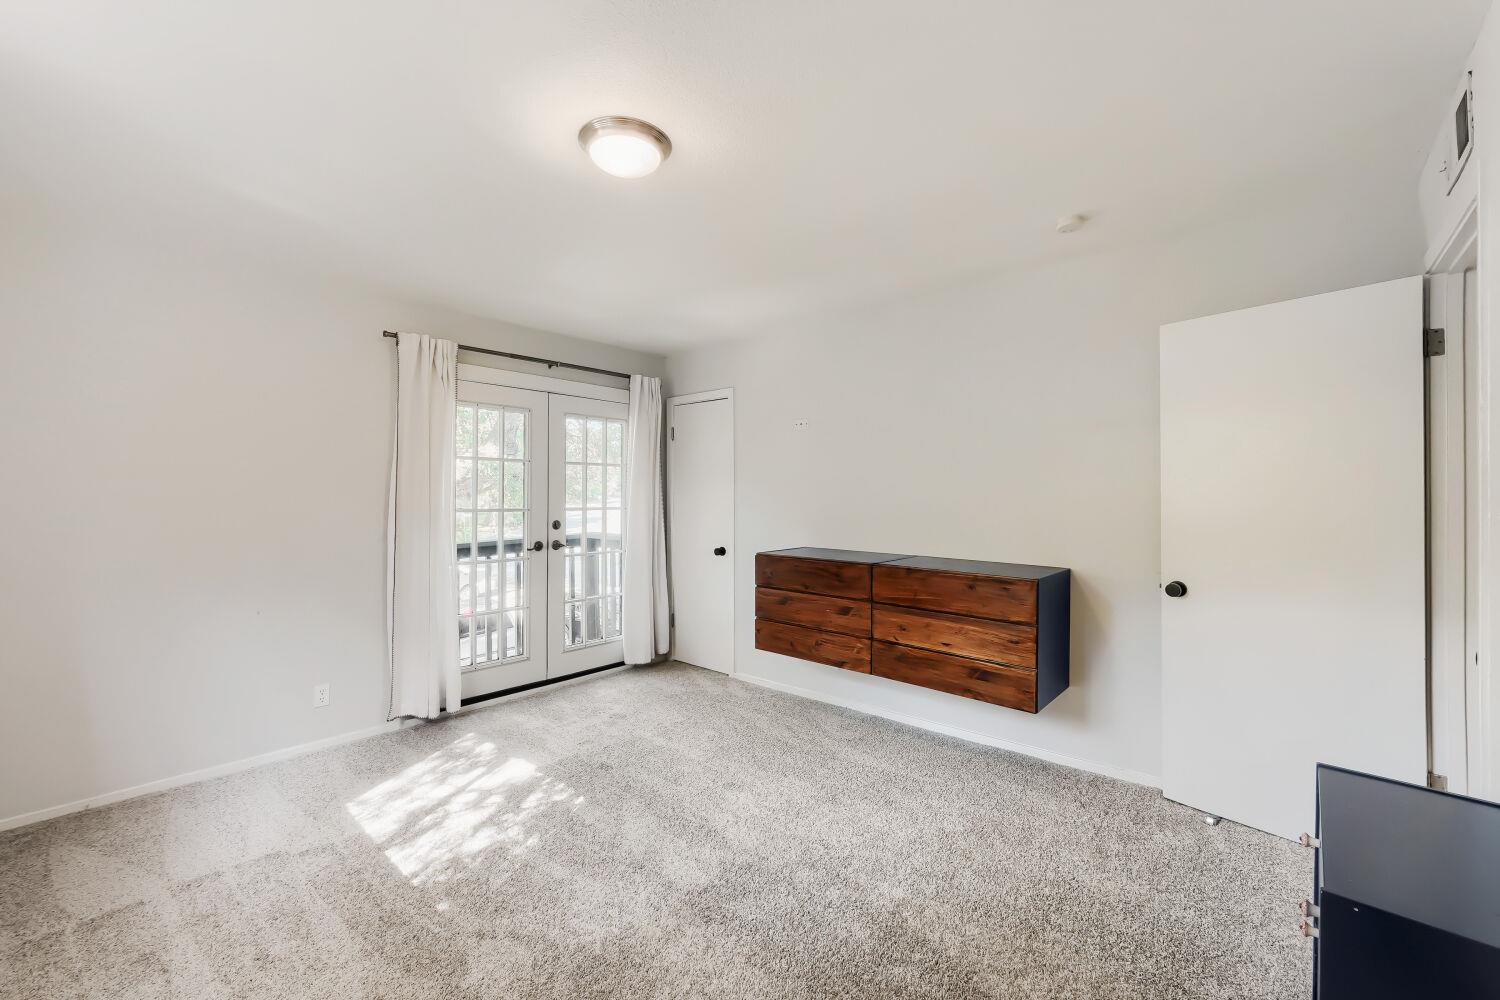
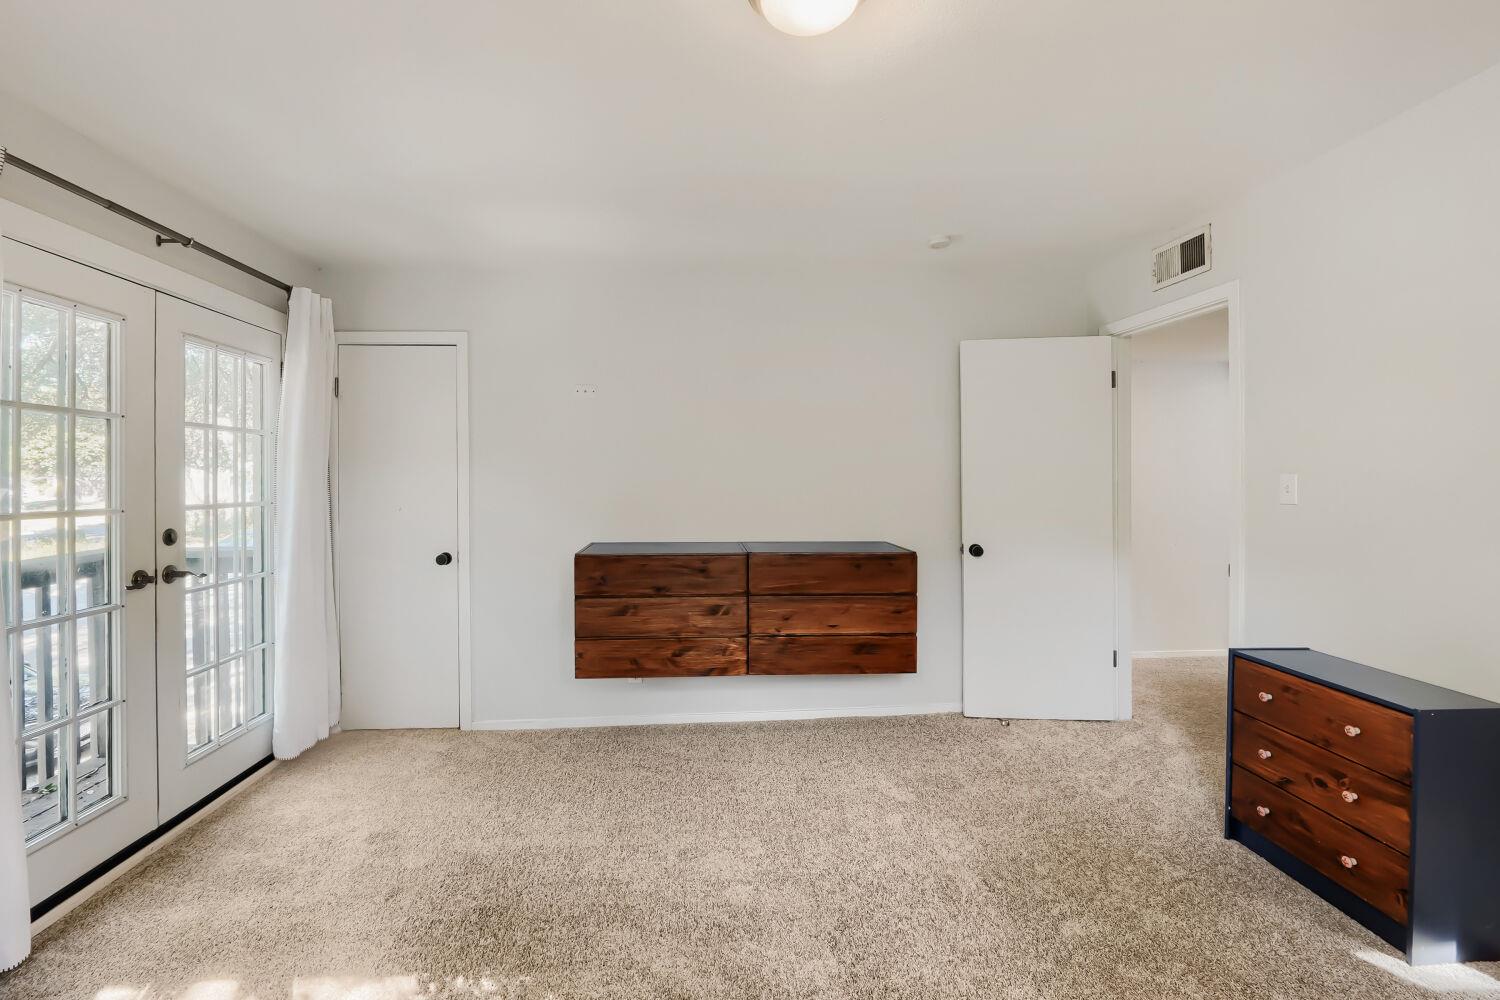
Bedroom with French doors, light carpet, and a floating wooden dresser.
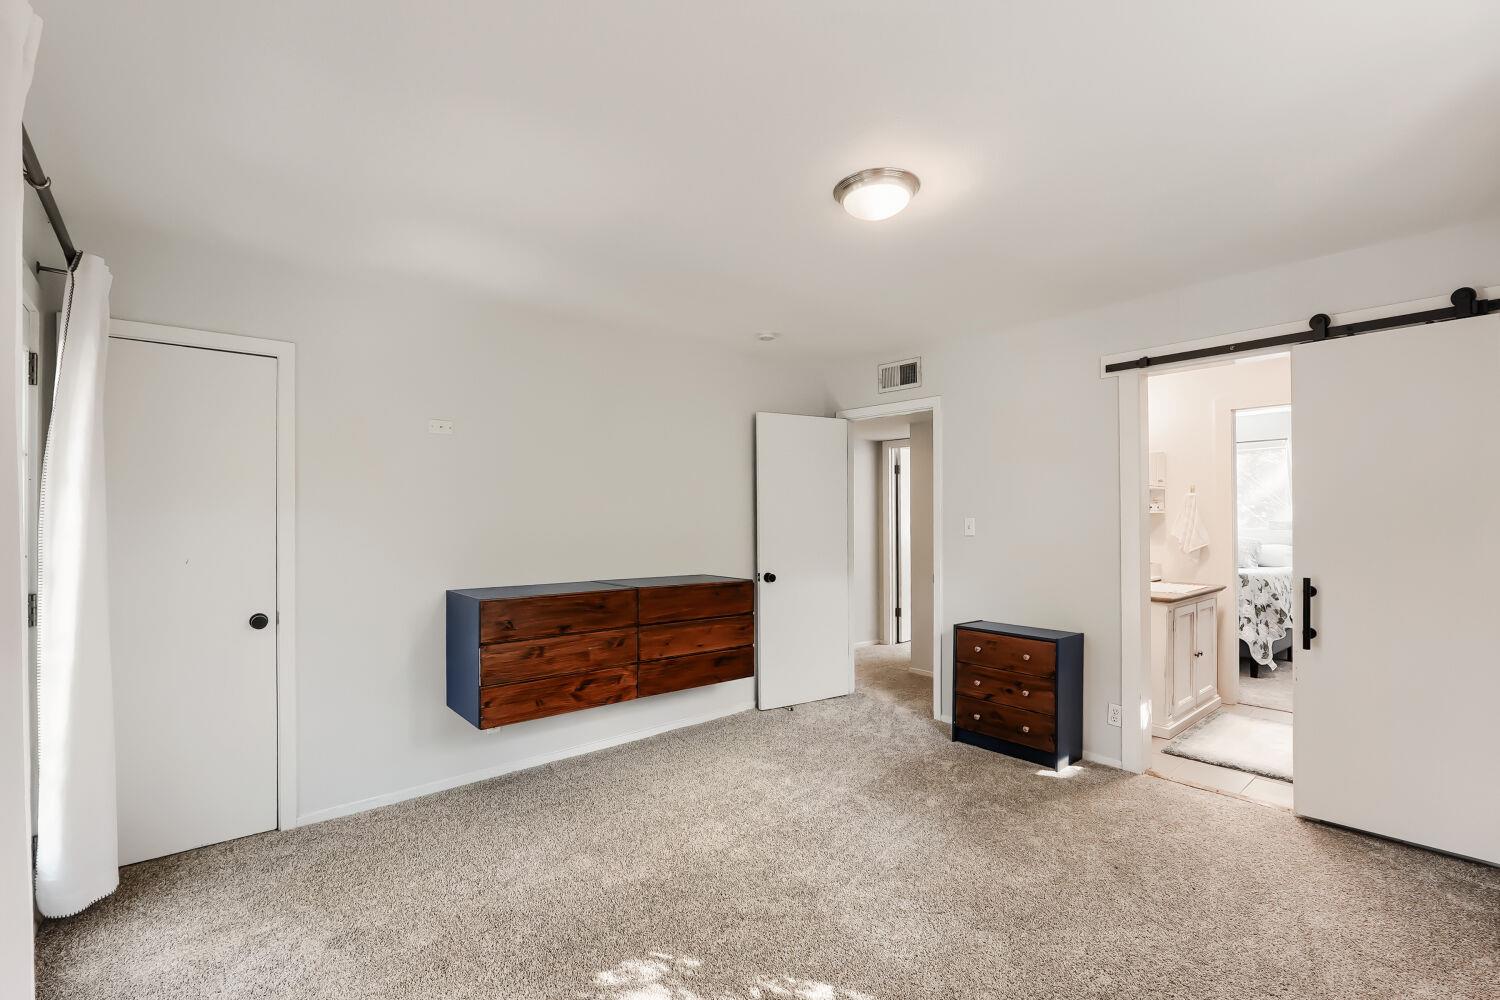
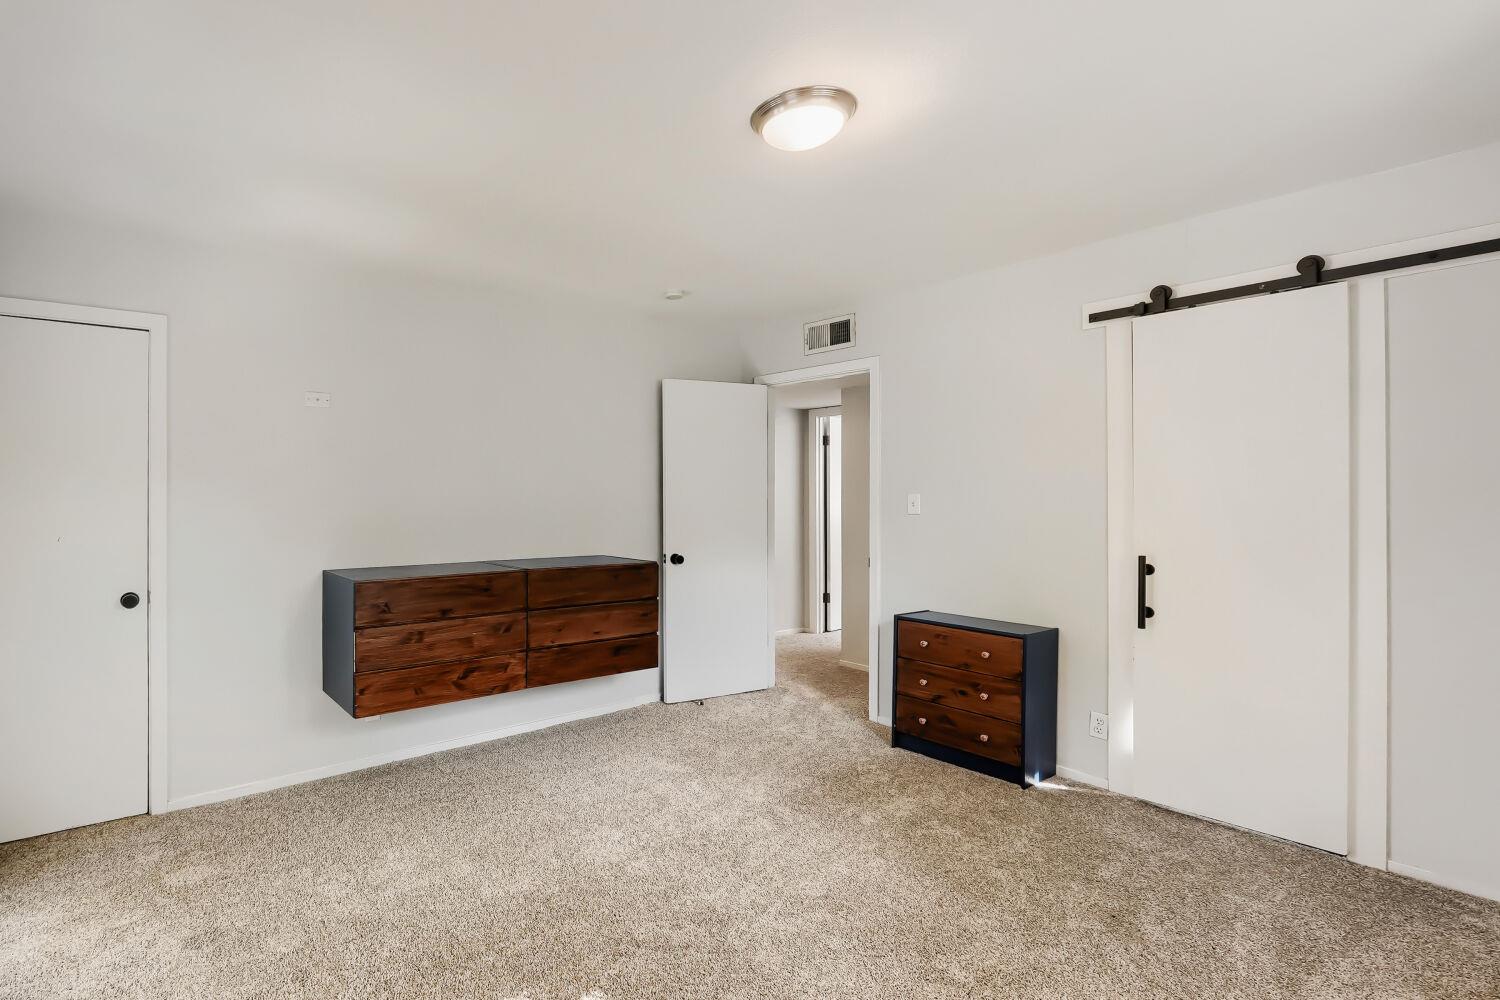
Carpeted bedroom with dark wood dressers and sliding barn-style doors.
Bedroom with beige carpet, a curtained window, and a sliding barn door leading to the bathroom.
Bedroom with beige carpet, French doors to a balcony, and dark wood dressers.
Carpeted bedroom with dark wood dressers and a sliding barn-style closet door.
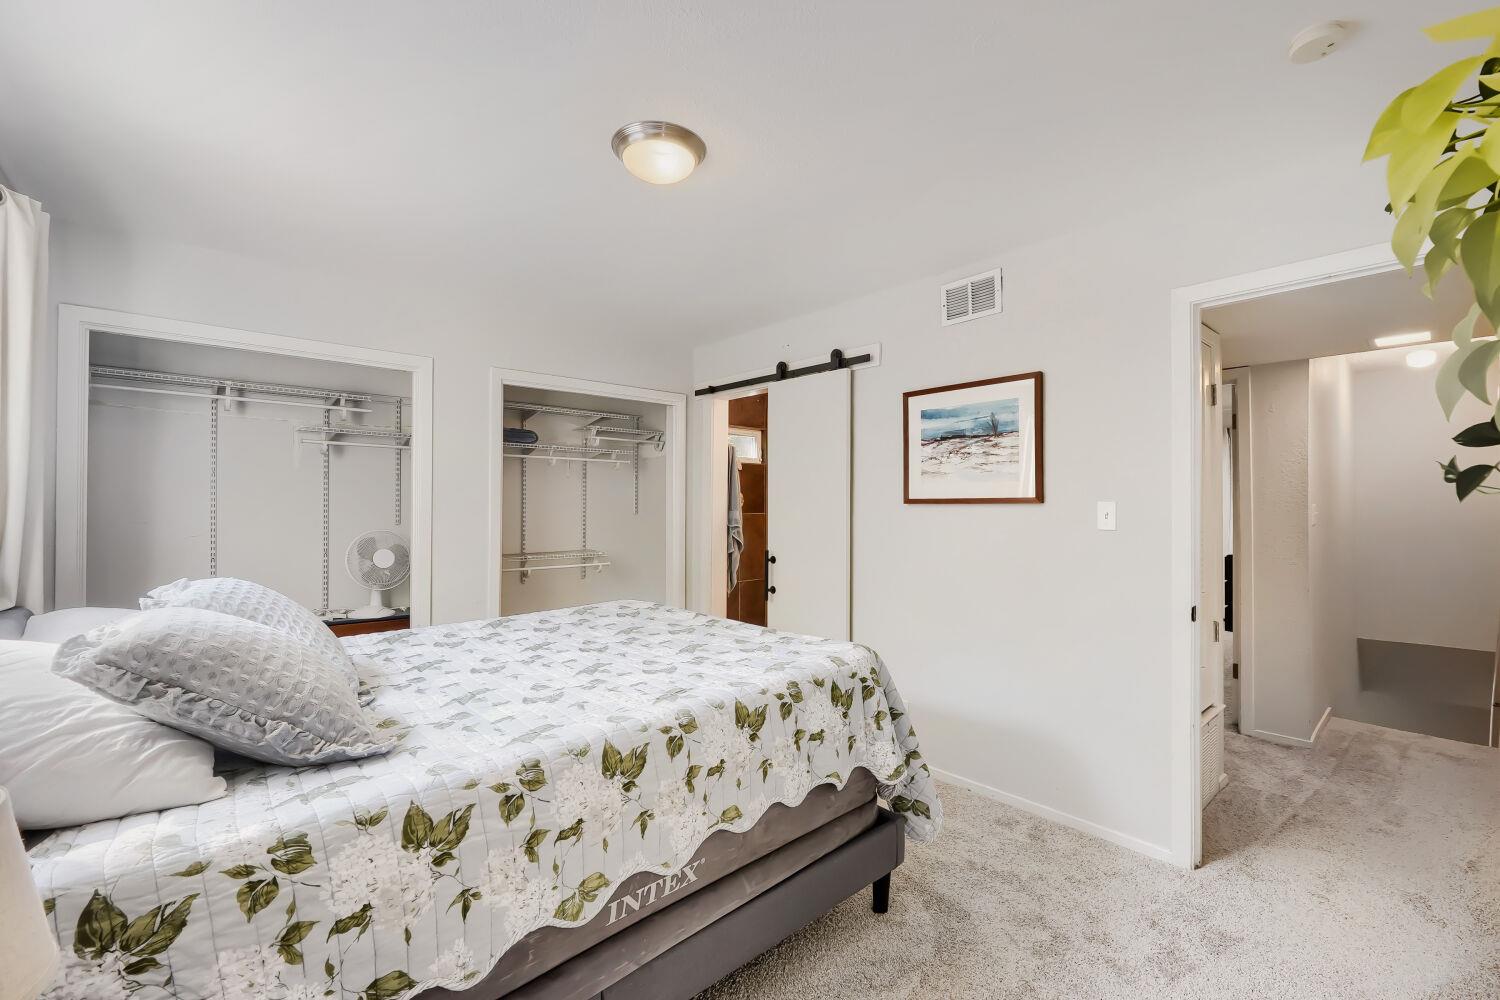
Bedroom with a floral quilted bed, two open closets, and a white sliding barn door.
Furnished bedroom with a botanical quilt, white sliding barn door, coastal artwork, and wall-mounted plants.
See all photos
Courtesy of Wise Property Group, LLC, Zac Barger Listing Contact: 5126539233 
$334,900

1912 Lightsey RD # 6

2 Beds 2 Baths 1,034 Sq.Ft. 2,931.59 Sq.Ft.

Description

Rare Two-Story South Lamar Corner Condo Backing to Tom Lasseter Park -- $334,500

A rare South Lamar opportunity with privacy, outdoor space, and a beautiful park setting! This two-story, 2-bedroom, 1 1/2-bath corner-unit condo offers the feel of a private home in a duplex-style building.

Ideally located in South Lamar, this special property backs directly to Tom Lasseter Park, providing a peaceful green-space backdrop and exceptional privacy. Enjoy the park setting from your screened-in porch, which opens to a fully fenced backyard--a wonderful space for relaxing, entertaining, or enjoying the outdoors.

Inside, the home is move-in ready and features an updated kitchen, along with several valuable recent upgrades: a brand-new air-conditioning system, brand-new carpeting, and brand-new dishwasher.

The two-story floor plan provides comfortable separation between living and sleeping areas. Additional features include a dedicated laundry room and two parking spaces.

Located in the highly desirable South Lamar area, you're close to Austin's popular restaurants, coffee shops, shopping, entertainment, and outdoor recreation.

Property Highlights

Two-story corner-unit condo
Duplex-style building
2 bedrooms | 1 1/2 baths
Directly backs to Tom Lasseter Park
Screened-in porch
Balcony
Fully fenced private backyard
Brand-new air-conditioning system
Brand-new carpeting
Brand-new dishwasher
Updated kitchen
Dedicated laundry room
Two parking spaces
$435/month HOA
Prime South Lamar location
Offered at $334,500

Private, updated, and ideally located--this South Lamar gem offers something that's increasingly hard to find: the space and feel of a private two-story home, plus a fenced backyard and direct access to a park.

Share Property

Location

1912 Lightsey RD # 6, Austin, TX 78704

Status

For Sale
Two-story home with gray siding and stone facade in a tree-shaded courtyard.

Schedule a Showing

We would love to show you our beautiful property. Please select your preferred date and time below. An agent will be in touch shortly to confirm your appointment.

Schedule a Showing

We would love to show you our beautiful property. Please select your preferred date and time below. An agent will be in touch shortly to confirm your appointment.
Thank you for your interest in 1912 Lightsey RD # 6, Austin, TX 78704. We are reviewing your request and will be in touch shortly!
ZAC BARGER

ZAC BARGER

Features & Amenities

Interior

  • total bedrooms2
  • Total bathrooms2
  • full bathroom1
  • half bathroom1
  • Flooring Carpet, Tile, Wood
  • APPLIANCES Dishwasher, Dryer, Gas Range, Microwave, Range, Refrigerator, Washer, Washer/Dryer Stacked
  • other interior Features Breakfast Bar, Ceiling Fan(s), Stone Counters, Kitchen Island, Open Floorplan

Area & Lot

  • Status For Sale
  • Living Area1,034 Sq.Ft.
  • Lot Area2,931.59 Sq.Ft.
  • MLS® ID5477958
  • TypeCondo
  • YEAR BUILT1972
  • Water FrontageNone
  • View DescriptionGarden, Park/Greenbelt, Trees/Woods
  • Elementary SchoolZilker
  • Middle SchoolO Henry
  • High SchoolAustin
  • School DistrictAustin ISD

Exterior

  • STORIES2
  • water SourcePublic
  • utilitiesElectricity Connected, Internet-Fiber, Sewer Connected, Water Connected
  • PoolNone
  • roofMembrane
  • lot featuresBack to Park/Greenbelt, Back Yard
  • parkingAssigned, Reserved
  • HEAT TYPECentral
  • AIR CONDITIONINGCentral Air
  • sewerPublic Sewer
  • SubstructureSlab
  • Disability FeaturesNone
  • other exterior FeaturesPrivate Yard

Financial

  • Sales Price$334,900
  • Real Estate Tax $7,433/yr
  • HOA $435/mo

Mortgage Calculator

Estimate your monthly mortgage payment, including the principal and interest, property taxes, and HOA. Adjust the values to generate a more accurate rate.
All estimates are provided for informational purposes only. Actual amounts may vary.
$0,000 Your Payment 20 15 65
$0,000 Your Payment

Follow Us on Instagram