5301 Hallowell CT
5301 Hallowell CT
5301 Hallowell CT
5301 Hallowell CT
5301 Hallowell CT
5301 Hallowell CT
5301 Hallowell CT
5301 Hallowell CT
5301 Hallowell CT
5301 Hallowell CT
5301 Hallowell CT
5301 Hallowell CT
5301 Hallowell CT
5301 Hallowell CT
5301 Hallowell CT
5301 Hallowell CT
5301 Hallowell CT
5301 Hallowell CT
5301 Hallowell CT
5301 Hallowell CT
5301 Hallowell CT
5301 Hallowell CT
5301 Hallowell CT
5301 Hallowell CT
5301 Hallowell CT
5301 Hallowell CT
5301 Hallowell CT
5301 Hallowell CT
5301 Hallowell CT
5301 Hallowell CT
5301 Hallowell CT
5301 Hallowell CT
5301 Hallowell CT
5301 Hallowell CT
5301 Hallowell CT
5301 Hallowell CT
5301 Hallowell CT
5301 Hallowell CT
5301 Hallowell CT
5301 Hallowell CT
5301 Hallowell CT
5301 Hallowell CT
5301 Hallowell CT
5301 Hallowell CT
5301 Hallowell CT
5301 Hallowell CT
5301 Hallowell CT
5301 Hallowell CT
5301 Hallowell CT
5301 Hallowell CT
5301 Hallowell CT
5301 Hallowell CT
5301 Hallowell CT
5301 Hallowell CT
5301 Hallowell CT
5301 Hallowell CT
5301 Hallowell CT
5301 Hallowell CT
5301 Hallowell CT
5301 Hallowell CT
5301 Hallowell CT
5301 Hallowell CT
5301 Hallowell CT
5301 Hallowell CT
5301 Hallowell CT
5301 Hallowell CT
5301 Hallowell CT
5301 Hallowell CT
5301 Hallowell CT
5301 Hallowell CT
5301 Hallowell CT
5301 Hallowell CT
5301 Hallowell CT
5301 Hallowell CT
5301 Hallowell CT
5301 Hallowell CT
5301 Hallowell CT
5301 Hallowell CT
5301 Hallowell CT
5301 Hallowell CT
5301 Hallowell CT
5301 Hallowell CT
5301 Hallowell CT
5301 Hallowell CT
See all photos
Courtesy of Wise Property Group, LLC, Zac Barger Listing Contact: 512-653-9233 
$3,000/mo

5301 Hallowell CT

4 Beds 3 Baths 2,638 Sq.Ft. 9,818.42 Sq.Ft.

Description

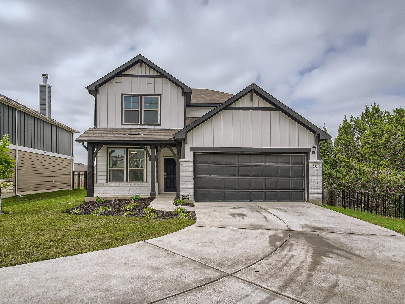
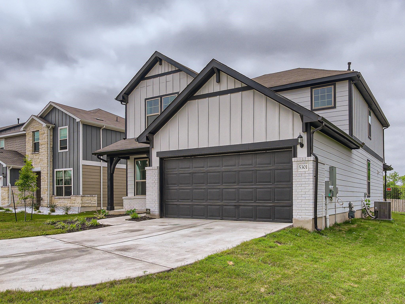
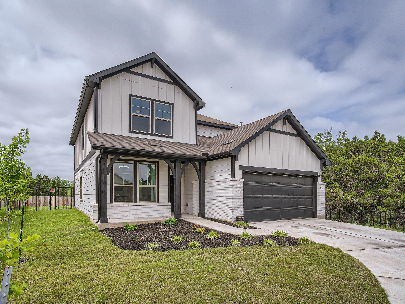
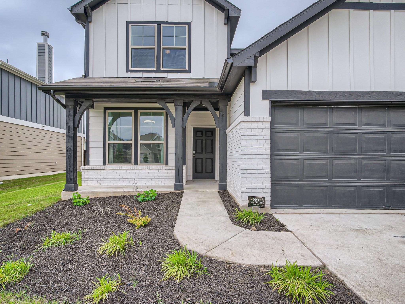
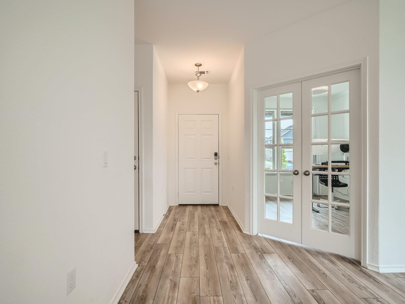
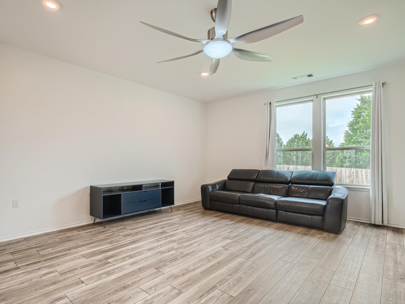
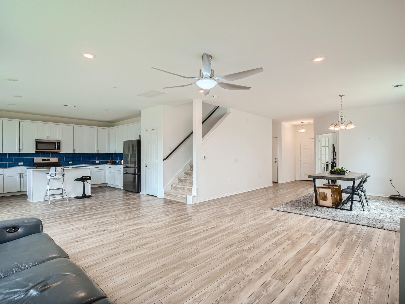
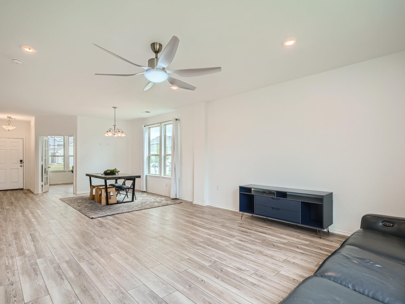
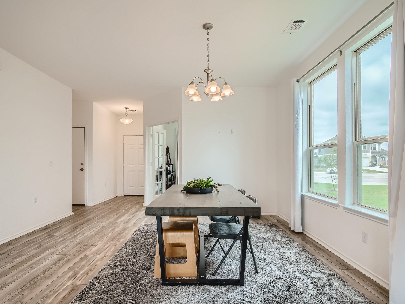
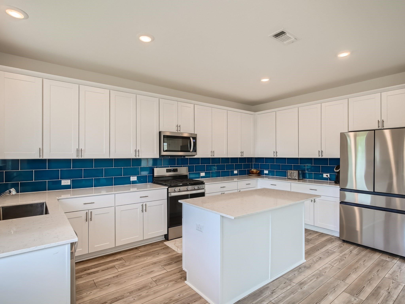
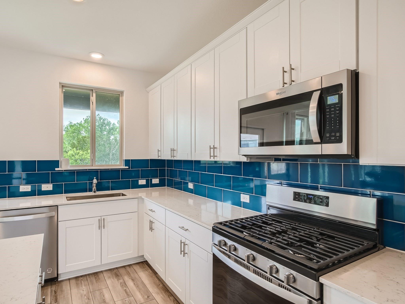
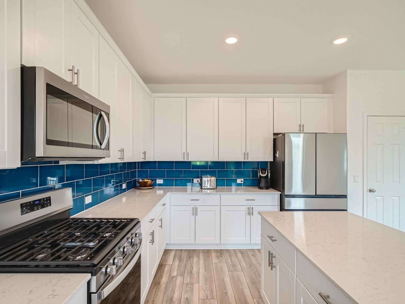
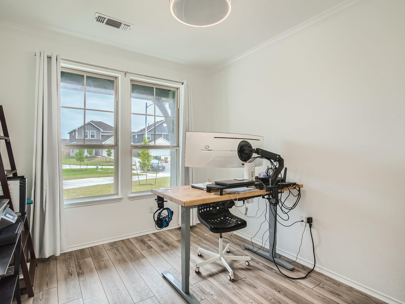
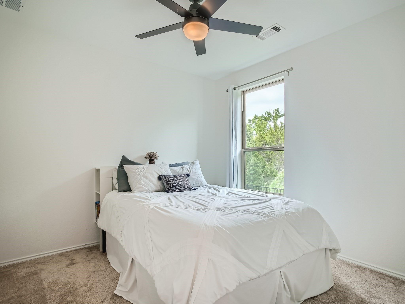
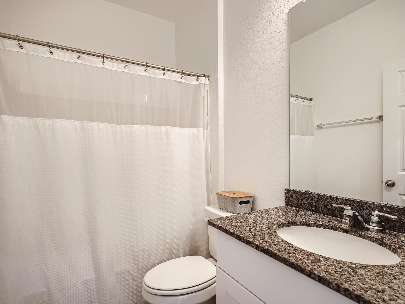
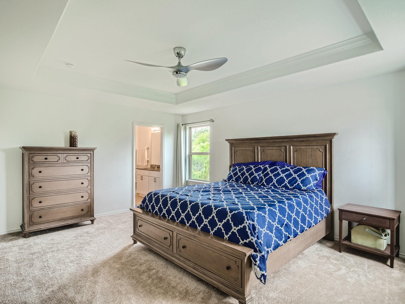
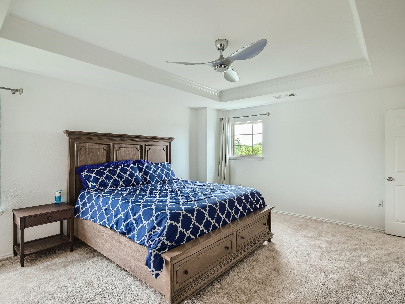
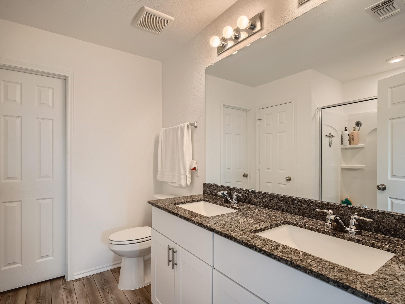
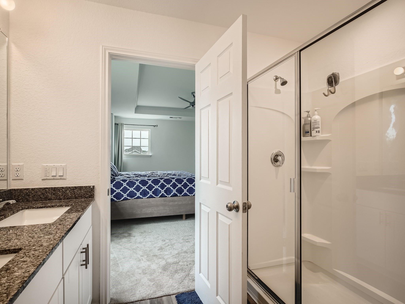
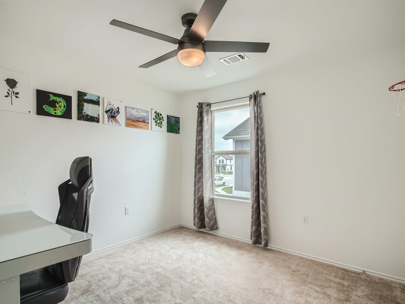
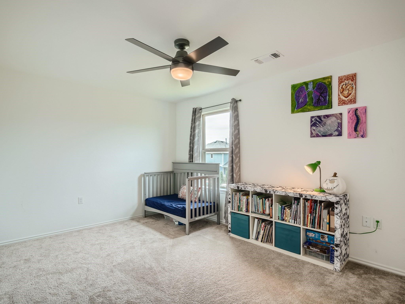
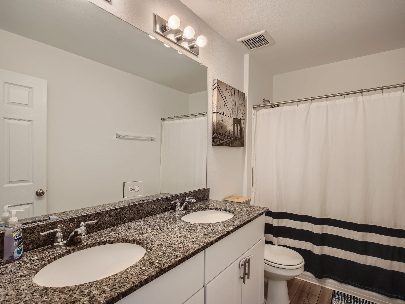
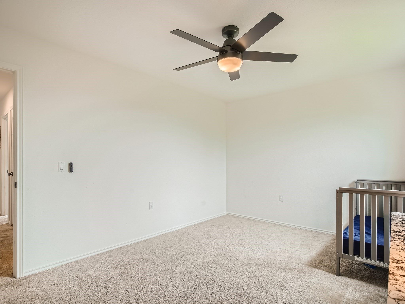
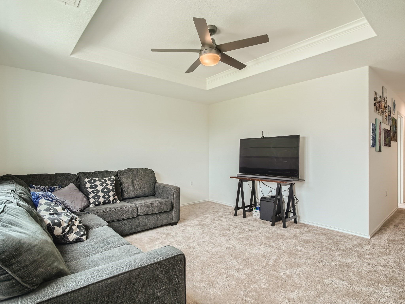
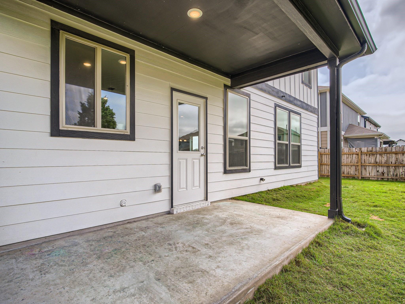
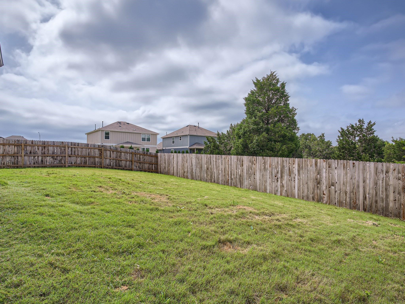
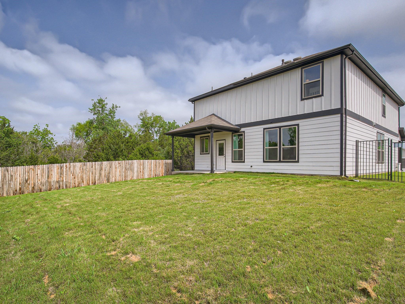
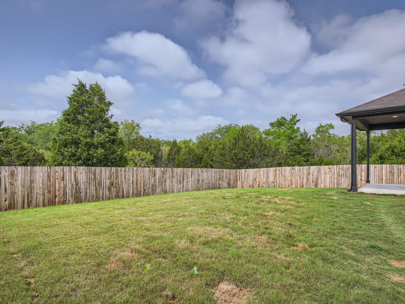
Spacious and bright 4-bedroom, 3-full-bath Pulte home (2021) in East Parke, offering 2,638 sq ft across two living areas on a quarter-acre lot with a private, fully fenced backyard and covered patio. The open-concept main level features high ceilings, laminate flooring, and a chef-friendly kitchen with granite counters, center island, gas range, breakfast bar, walk-in pantry, and abundant white cabinetry -- all open to the family room, perfect for entertaining. A full bedroom and bath on the main floor is ideal for guests or a home office. Upstairs, the oversized primary suite boasts a coffered ceiling, walk-in closet, dual vanity, and separate shower, joined by two additional bedrooms and a versatile second living/game room. Washer, dryer, and refrigerator included. 2-car garage with opener. Neighborhood sidewalks and street lights; easy access to Hwy 290, 130 Toll, downtown Austin, and the airport. Pets welcome (case-by-case with deposit). Please note: landscaping, interior painting, and miscellaneous repairs are currently in process and will be completed prior to move-in. Available now -- schedule your showing today!

Share Property

Location

5301 Hallowell CT, Austin, TX 78724

Status

Pending
image

Schedule a Showing

We would love to show you our beautiful property. Please select your preferred date and time below. An agent will be in touch shortly to confirm your appointment.

Schedule a Showing

We would love to show you our beautiful property. Please select your preferred date and time below. An agent will be in touch shortly to confirm your appointment.
Thank you for your interest in 5301 Hallowell CT, Austin, TX 78724. We are reviewing your request and will be in touch shortly!
ZAC BARGER

ZAC BARGER

Features & Amenities

Interior

  • total bedrooms4
  • Total bathrooms3
  • full bathrooms3
  • Flooring Carpet, Laminate
  • APPLIANCES Dishwasher, Disposal, Dryer, Gas Range, Microwave, Gas Oven, Washer
  • other interior Features Breakfast Bar, Ceiling Fan(s), Granite Counters, French Doors, Kitchen Island, Storage, Walk-In Closet(s)

Area & Lot

  • Status Pending
  • Living Area2,638 Sq.Ft.
  • Lot Area9,818.42 Sq.Ft.
  • MLS® ID7070108
  • TypeResidential
  • YEAR BUILT2021
  • Water FrontageNone
  • View DescriptionNone
  • Elementary SchoolJordan
  • Middle SchoolDobie (Austin ISD)
  • High SchoolLyndon B Johnson (Austin ISD)
  • School DistrictAustin ISD

Exterior

  • STORIES2
  • Garage Space2.0
  • water SourcePublic
  • utilitiesElectricity Available, Natural Gas Available, Sewer Connected, Water Available
  • PoolNone
  • roofComposition
  • lot featuresBack Yard, Private
  • parkingGarage, Garage Door Opener, Garage Faces Front
  • HEAT TYPECentral
  • AIR CONDITIONINGCeiling Fan(s), Central Air
  • sewerPublic Sewer
  • SubstructureSlab
  • Disability FeaturesNone
  • other exterior FeaturesPrivate Yard

Financial

  • Lease Price$3,000/mo

Mortgage Calculator

Estimate your monthly mortgage payment, including the principal and interest, property taxes, and HOA. Adjust the values to generate a more accurate rate.
All estimates are provided for informational purposes only. Actual amounts may vary.
$0,000 Your Payment 20 15 65
$0,000 Your Payment

Follow Us on Instagram